
One Partner for New Nurseries and Existing Nursery Upgrades — From Concept to Installation
We design, manufacture, and install warm, age-appropriate, custom-made nursery environments fully compliant, child-safe, and delivered end-to-end by an experienced team.
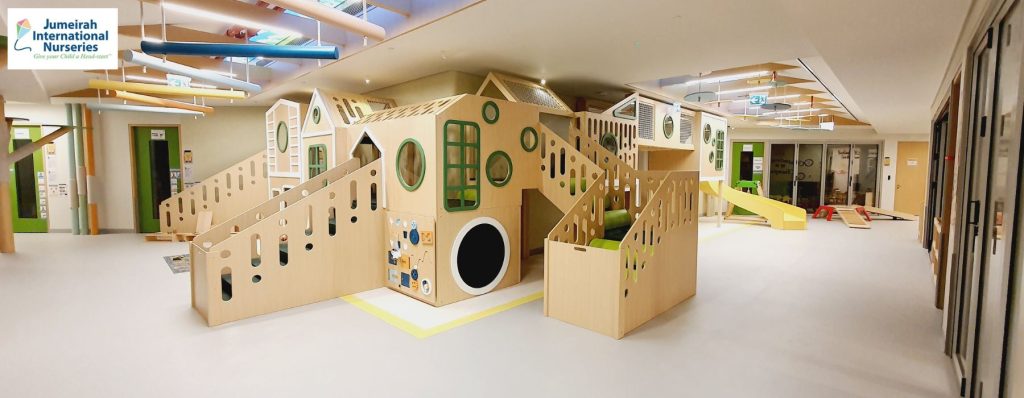
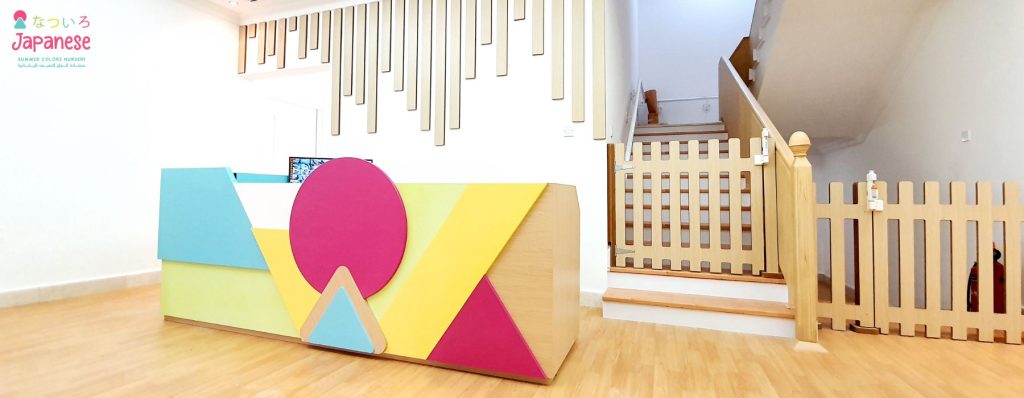
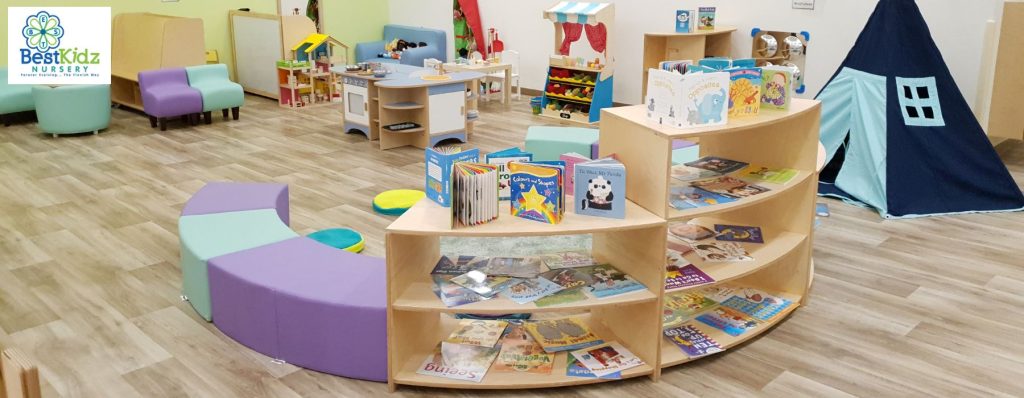
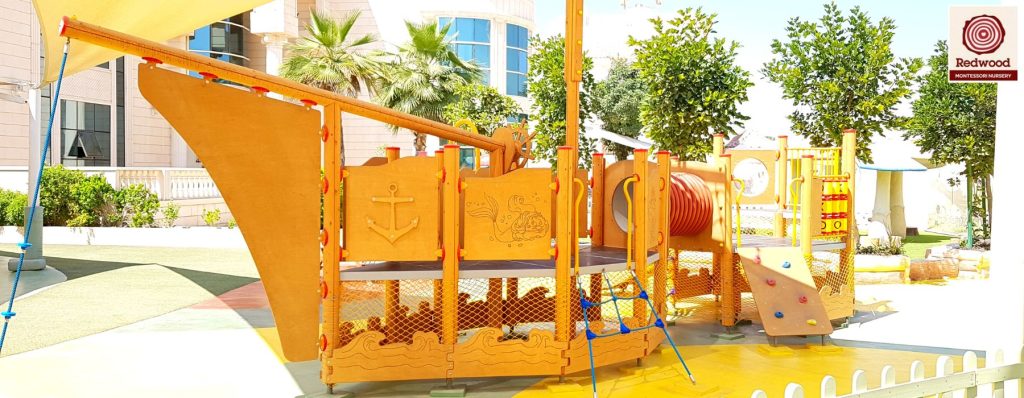
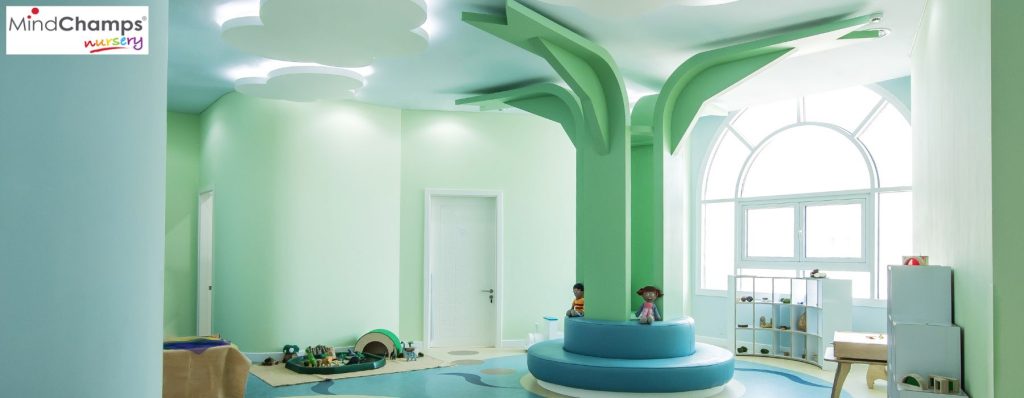
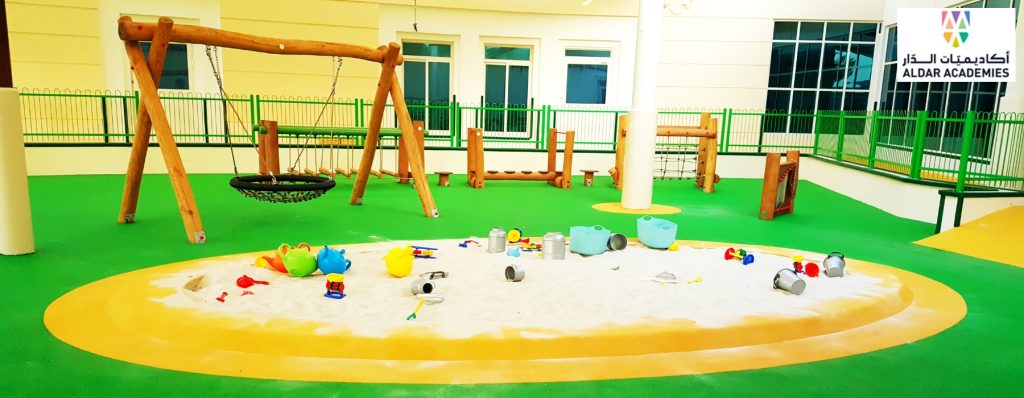
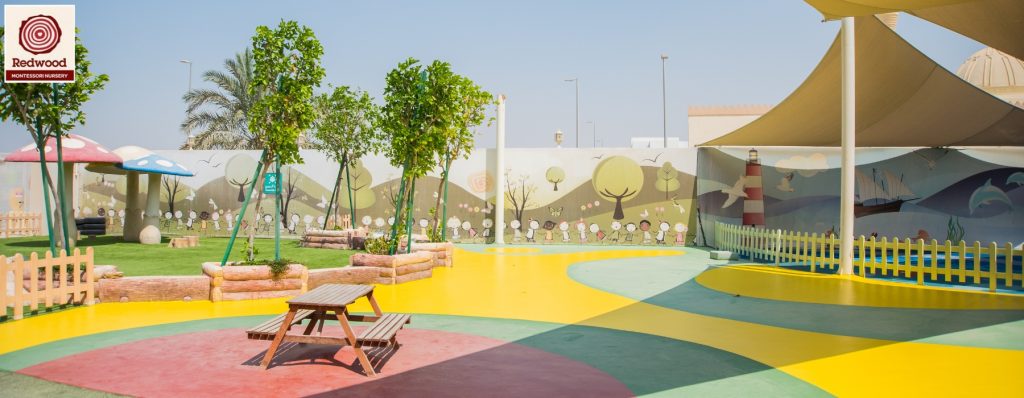
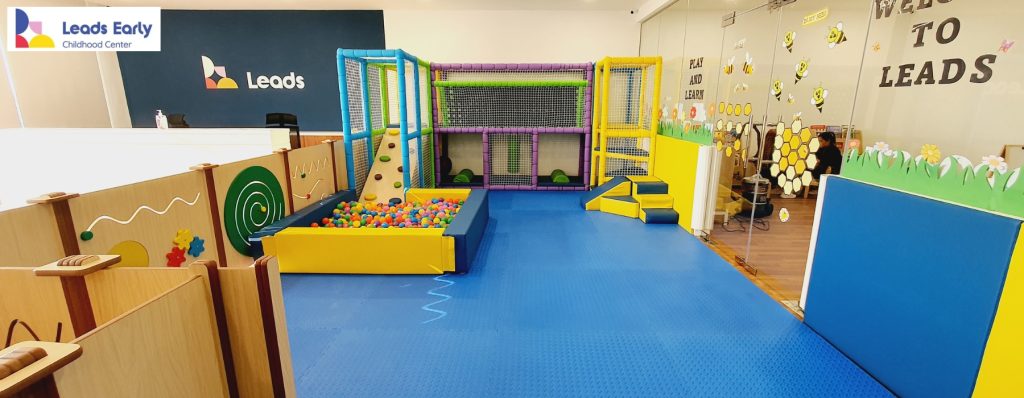
Click Below Buttons to Explore Your Business Type.
Choose your business segment to explore specialized solutions crafted by MoonKids.
Each category includes service highlights, related projects, and a quick way to get started.










School Spaces That Inspire Learning
Future-ready classrooms, labs, and collaborative zones for every age group.
Core School Services
- Classroom furniture planning and fit-out
- Library and reading corner design
- STEAM lab furniture and zoning
- Playground and activity area setup
- Wayfinding and child-safe interior detailing
- Administrative and staff workspace design
- Assembly hall and multipurpose seating
- Dining hall flow and servery coordination
- Sports hall equipment and court zoning
We design & build every space in your school
From front entrance to outdoor spaces - we cover it all.
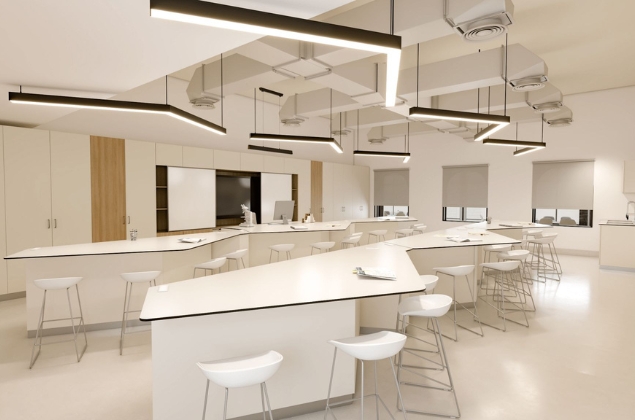
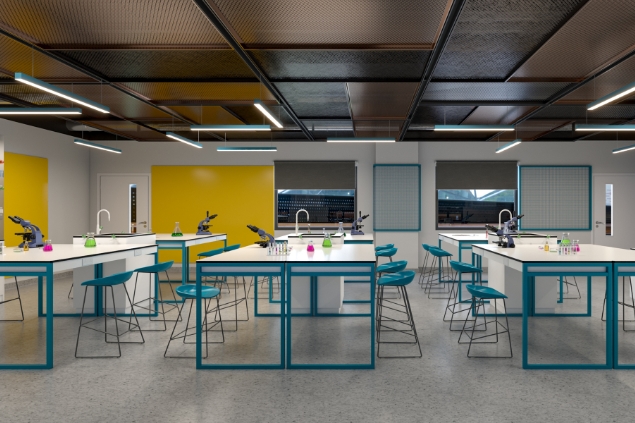
Laboratories
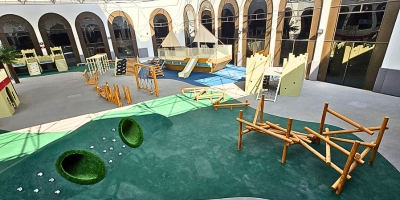
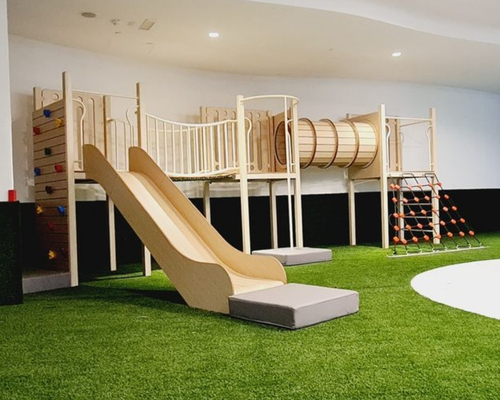
Outdoor Playgrounds
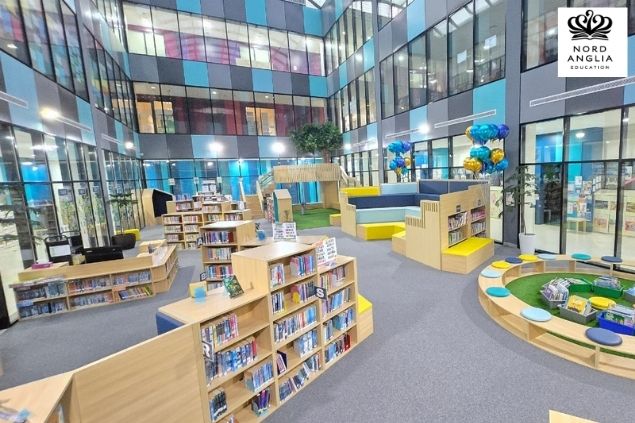
Libraries
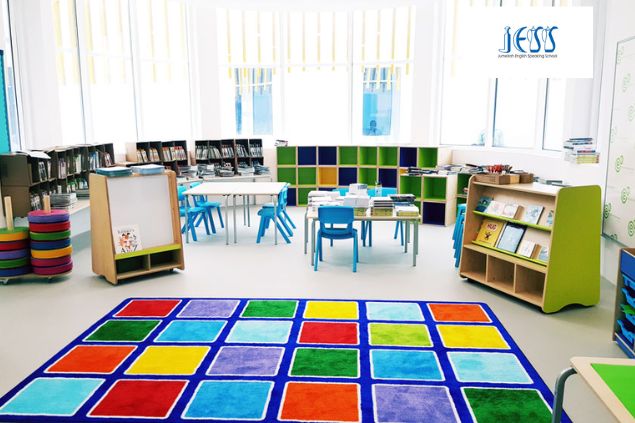
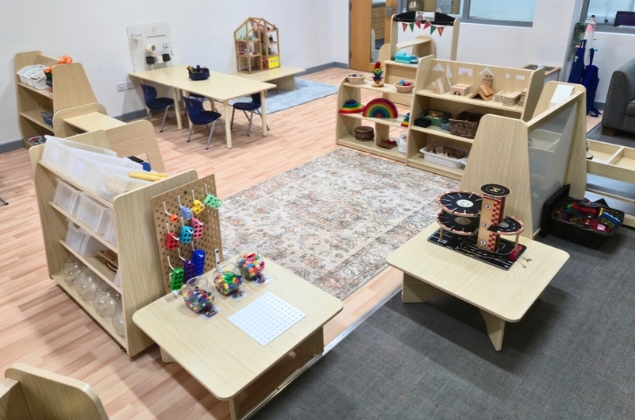
Early Years
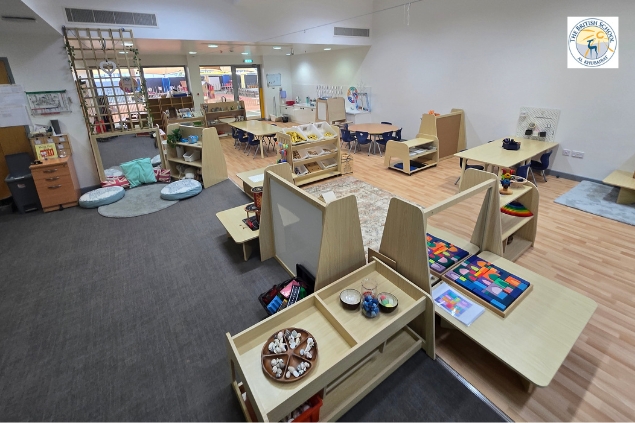
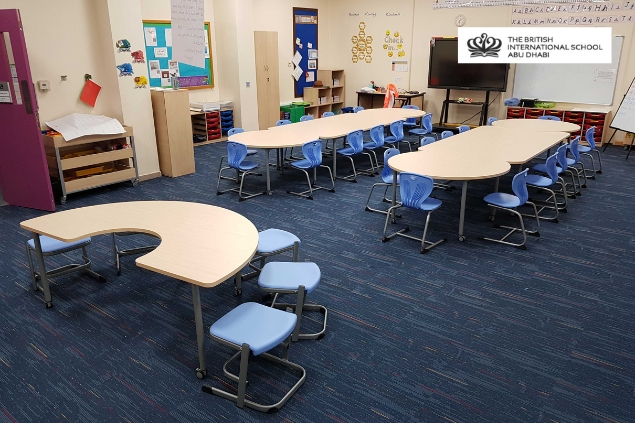
Primary Classrooms
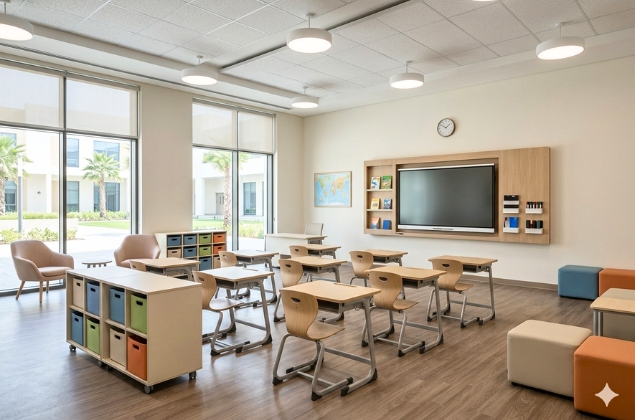
Secondary Classrooms
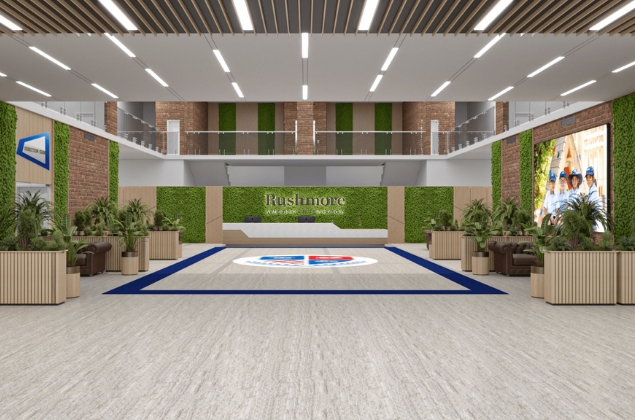
Reception Areas
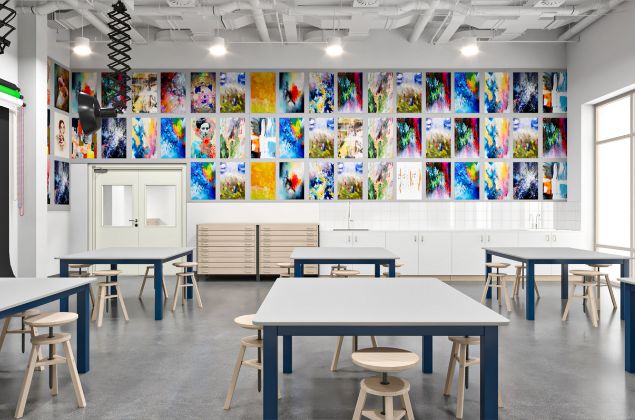
Art Rooms
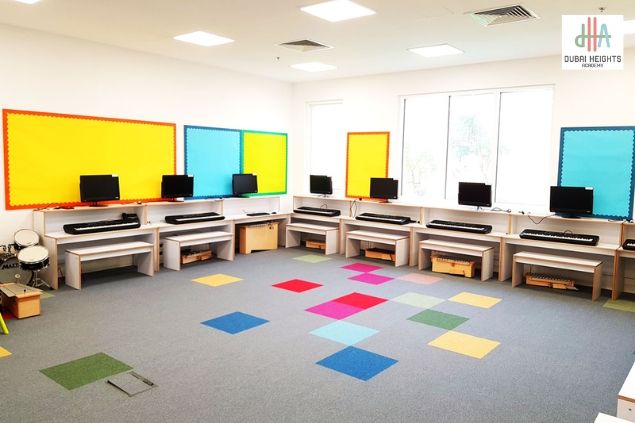
Music Rooms
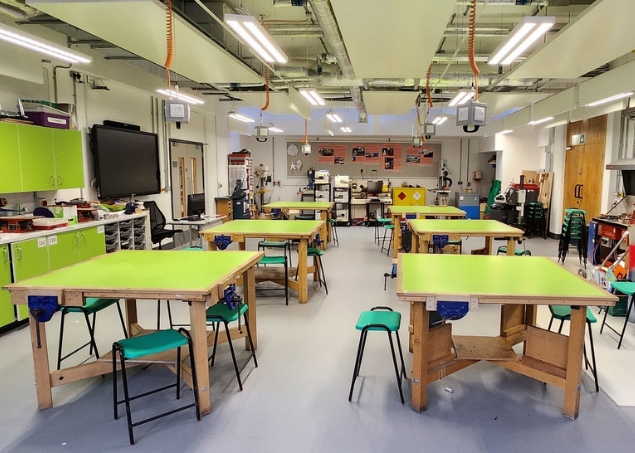
Design Technology Rooms
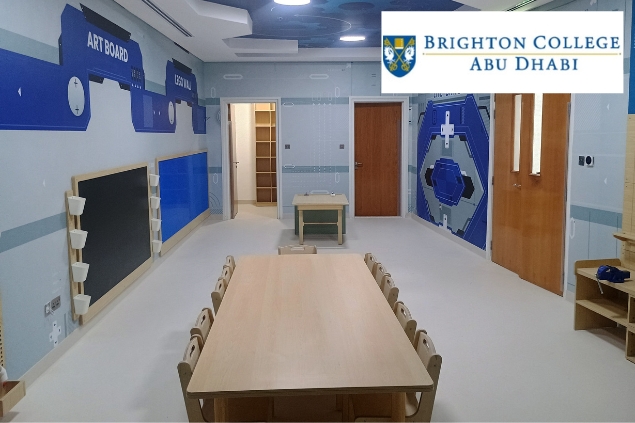
STEAM Labs
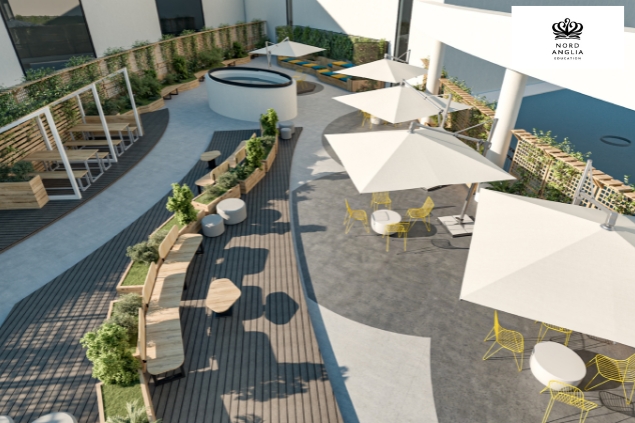
Breakout Spaces
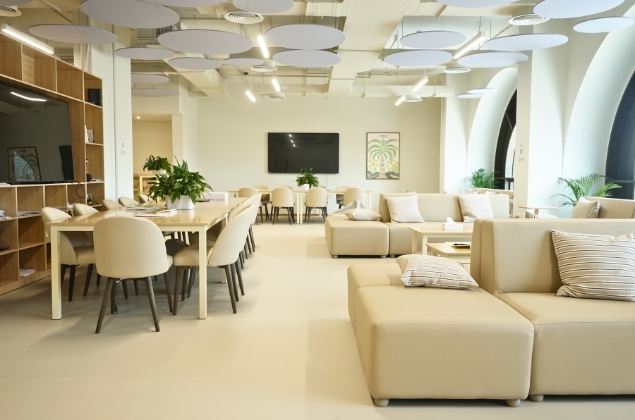
Staff Rooms
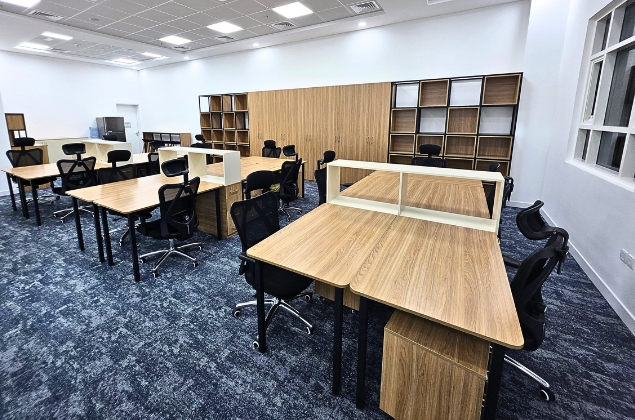
Admin & Offices
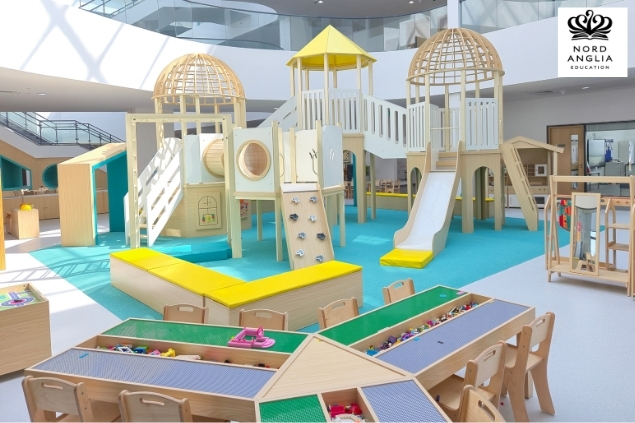
Indoor Play Areas
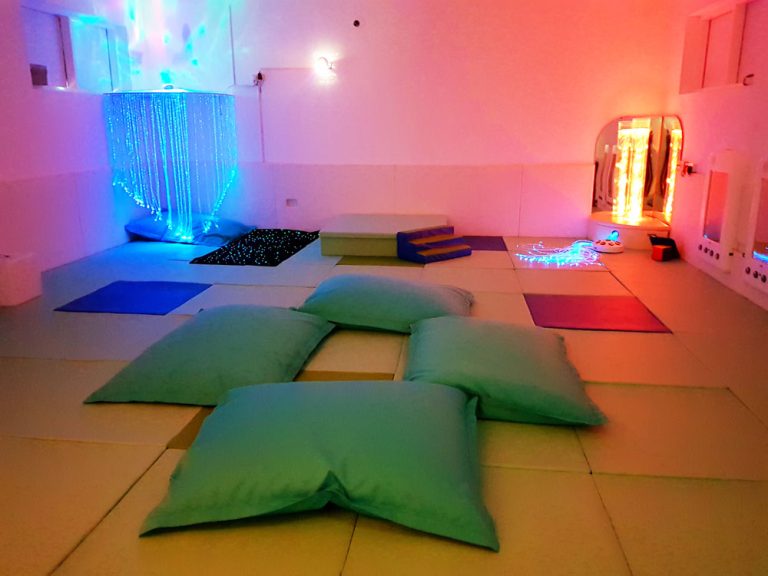
Sensory Rooms
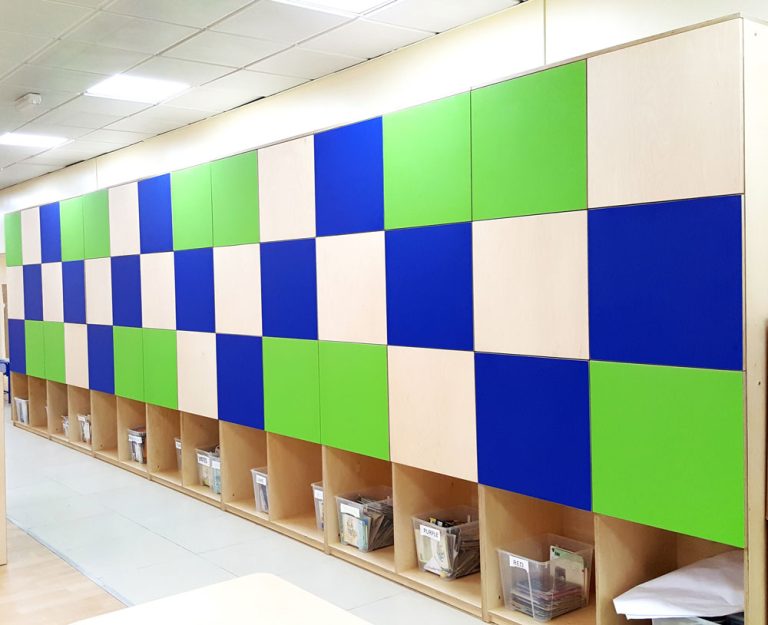
Storage Rooms
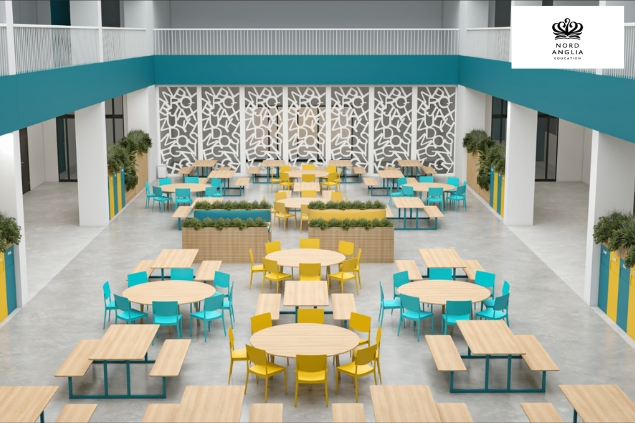
Dining Halls
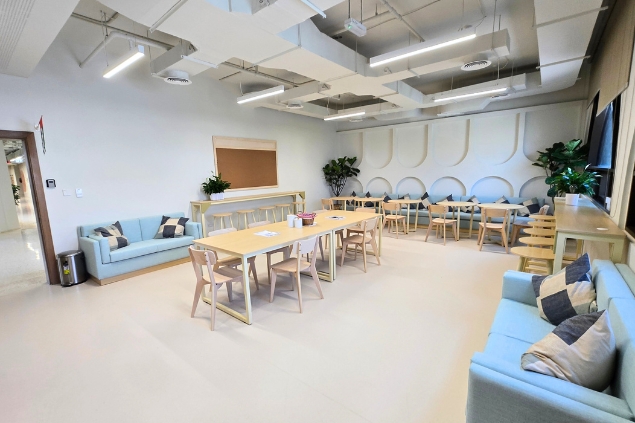
Sixth Form Rooms
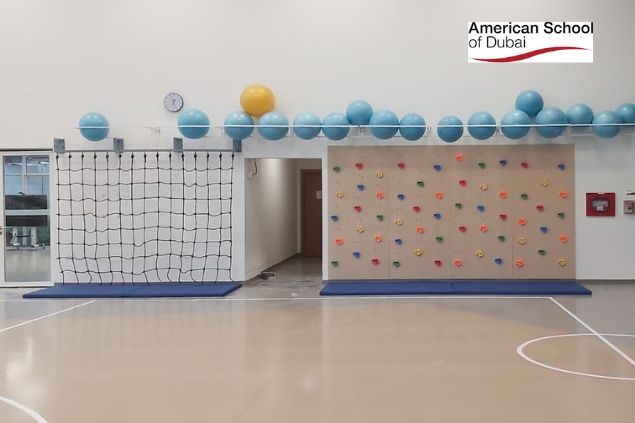
Sports Halls
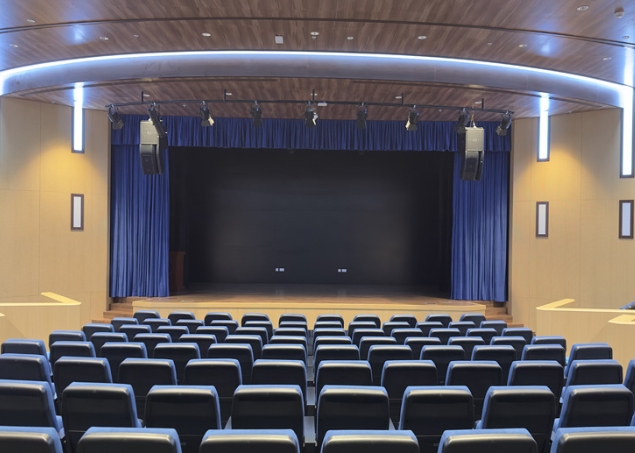
Auditorium
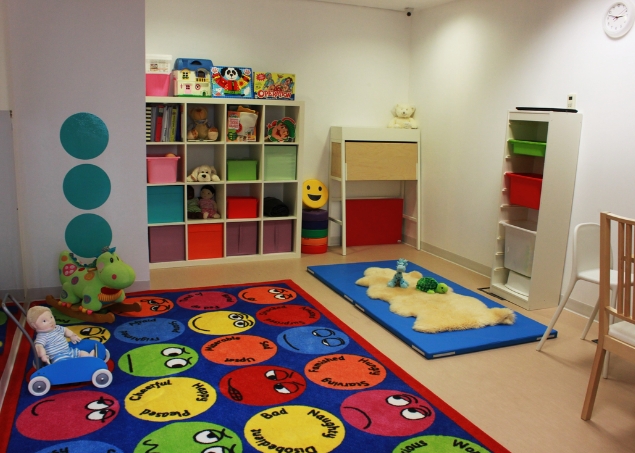
Occupational Therapy Rooms
Our Difference in Schools Upgrade Market
We don't just supply furniture. We design and deliver complete learning environments — interior and exterior — for every age group and every space. Classrooms, labs, libraries, dining, breakout spaces, staff rooms, and outdoor areas. One partner, full scope.
How It Works
You give us your brief. We give you our input to make it even better.
Contact
Call or WhatsApp us and we quickly understand your space, goals, and requirements. We align fast and schedule a site visit to assess properly.
Site Visit
We visit your location, walk the space, meet stakeholders, and define exactly what needs to be built. This ensures total clarity before any design begins.
Design & Price
We design your space around safety, age, and function, then refine it with you. Once approved, we provide clear pricing with full transparency.
Delivery
We manufacture, deliver, and install everything end-to-end with full control. You receive a complete, ready-to-use space without delays, confusion, or multiple contractors involved.
Why Schools Choose Moon Kids
All-in-one turnkey solution
We design, build, supply, and install under one roof: fit-out, MEP, flooring, furniture, play equipment, and custom features. One contact—no juggling suppliers; seamless concept to completion.
Tailor-made & branded
We visit your school, meet stakeholders, and create projects that fit your space. Colour-coordinated design, school colours, logos—so your spaces look and feel like you.
Design meets implementation, bridged.
Designers have vision but often do not know how to make it. Because we design and manufacture, whatever we design we know exactly how to make. We bridge the gap between great ideas and reality—functional, buildable, affordable.
Value-conscious
We consider your money as if it was our money. We're not wasteful; we don't over-specify. We reuse where it makes sense and aim for the best value from your investment.
Consultative & honest partner
We treat your budget like our own—offering honest, functional, goal-driven solutions, advising against ineffective strategies, and prioritizing real value over unnecessary sales to achieve meaningful results.
In-country presence
30,000 sq ft manufacturing unit in Abu Dhabi. We deliver, install, and support locally—logistics, installation, and after-sales when you need us.
British Management & Customer Service
We bring British-quality management & customer service to all our projects.
Project Based Quoting
Get a complimentary initial budget estimate to fully equip your space. Determine the total cost of your project and identify potential cost-saving opportunities.
Space Management & Consultancy
Seek advice for space management, project management, tailored planning, budget evaluation, procurement, and implementation.
Our Product Range
( Click on each one to see what we provide )
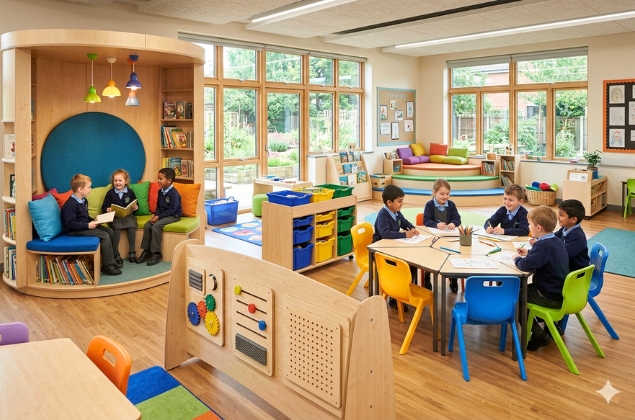
Interior Design Services
Coming Soon
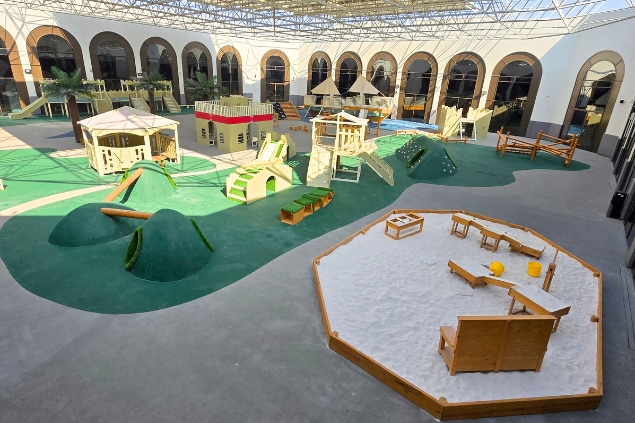
Exterior Design Services
Coming Soon
Laboratory Furniture
Coming Soon
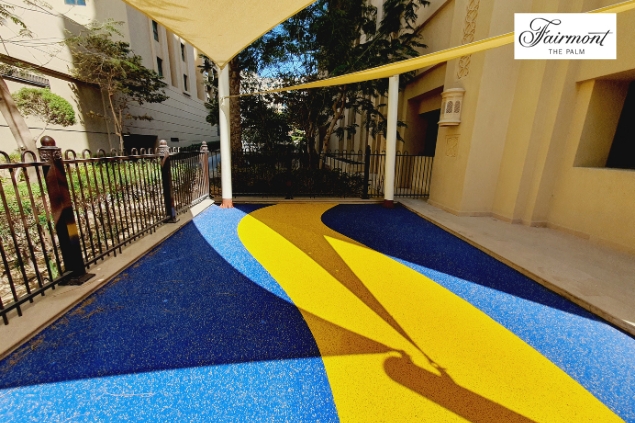
EPDM Flooring
Coming Soon
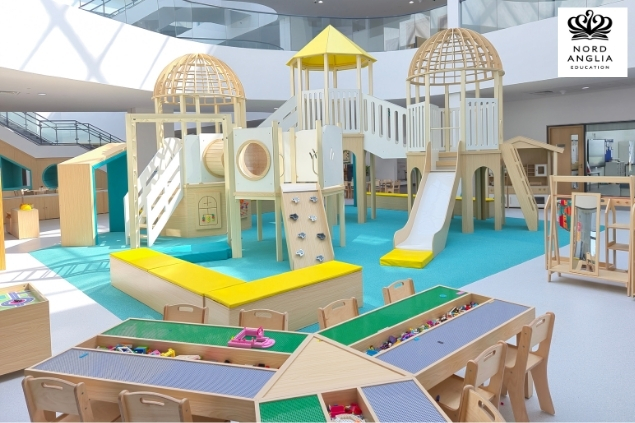
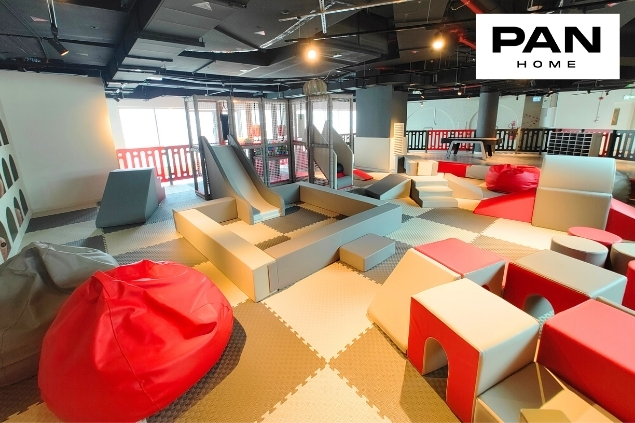
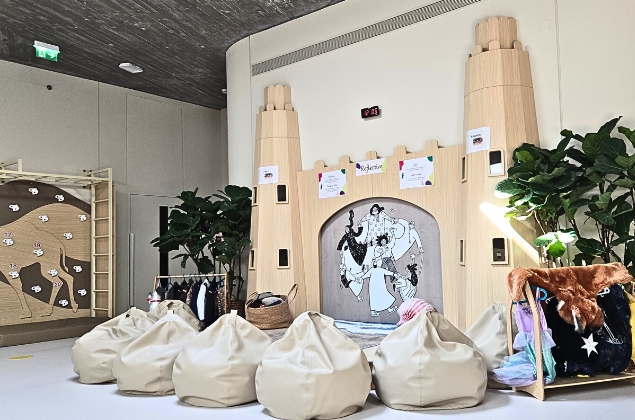
Bean Bags
Coming Soon
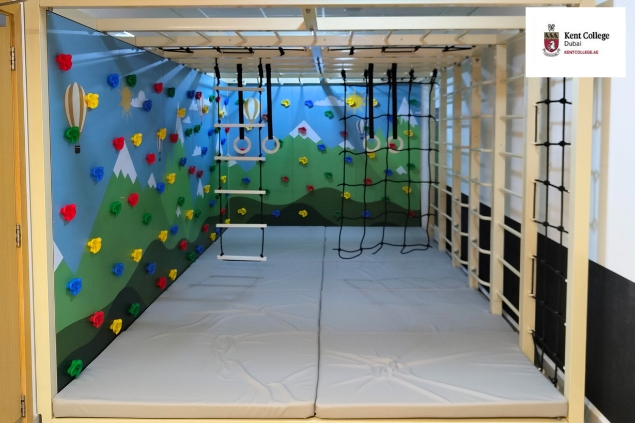
Exercices & Fitness Equipment
Coming Soon
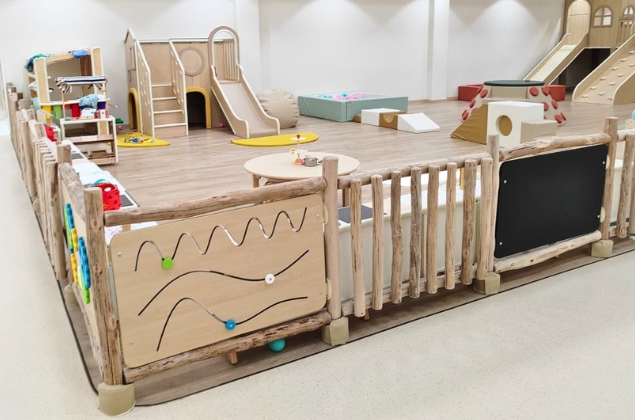
Fences
Coming Soon
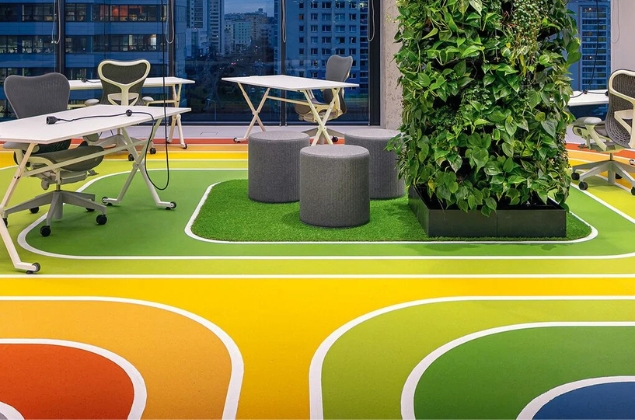
Vinyl Flooring
Coming Soon
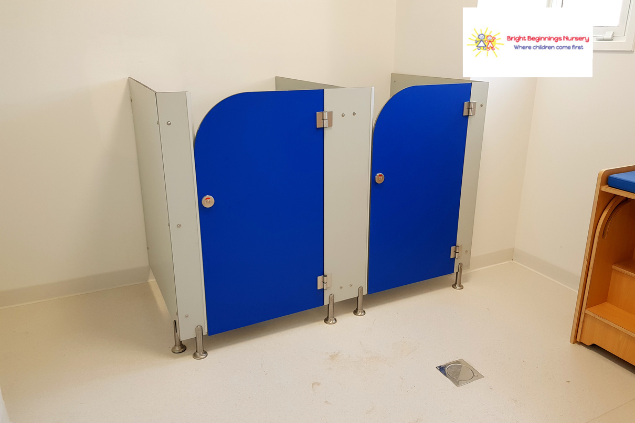
Toilets / Bathrooms
Coming Soon
Who We Work With
We speak to every stakeholder in your school—from owners and principals to facilities and procurement.
Owners & Senior Leadership
Principals, headmasters, deputies. Focus: enrollment, sustainability, facilities as a marketing tool to attract families.
Education Staff
Department heads, teachers. They want a better teaching environment and tools that make their job easier and more impactful.
Operations & Facilities
Facilities and operations managers. One company to coordinate—no juggling multiple suppliers. Best price, done right.
Procurement & Finance
Specified items at the best price, technically qualified. We make sourcing and compliance straightforward.
Marketing
Visually impressive, unique spaces for promotional materials—colour-coordinated and branded to your school.
We address all these needs in one project. One brief, one team, one result.
New Builds & Refurbishment
Refurbish Existing Schools
A great school deserves spaces that match its ambition. We make that happen - without the headache.
We engage every stakeholder, from principals to procurement to the teachers who use the spaces daily. We listen, design, refine, and deliver - covering every single room in your school under one roof. No need for separate designers or contractors. We bridge that gap completely.
One company. One contact. Full solution.
While you focus on teaching, growing enrolment, and running your school - we focus on transforming the facility around you. Every space considered. Every detail built to last. Start to finish, we've got it covered.
Build New School Spaces
The building is just the beginning. What's inside determines everything.
We design complete school interiors - every classroom, corridor, reception, and outdoor learning space - built around your vision, your budget, and your brand. No separate architects. No disconnected designers. We bridge the gap between concept and reality, under one roof, with one team.
We've spent over a decade fitting out schools across the region. That knowledge lives in every decision we make - from space planning to furniture specification to final install.
You focus on your curriculum and your launch. We deliver an interior that makes parents choose you.
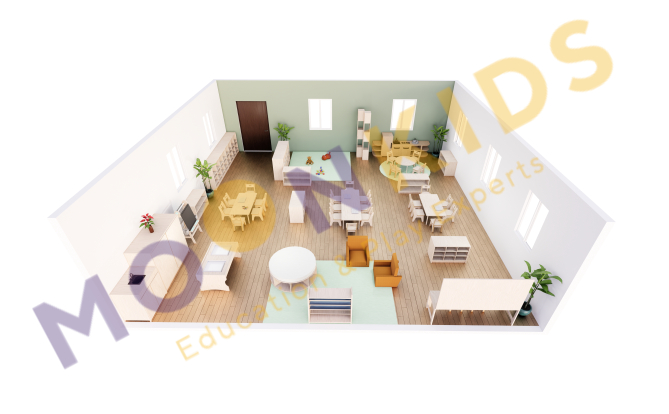
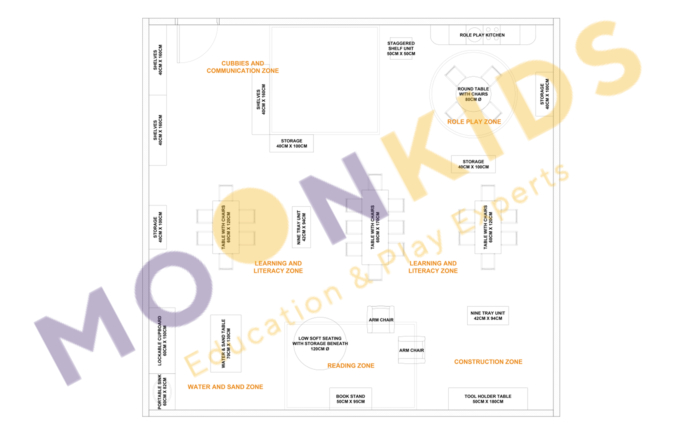
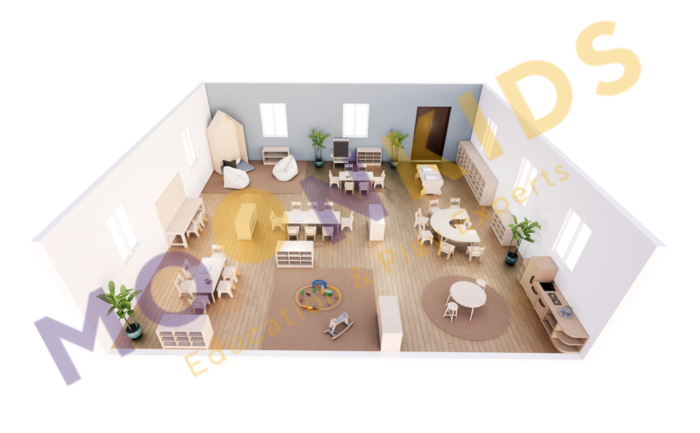
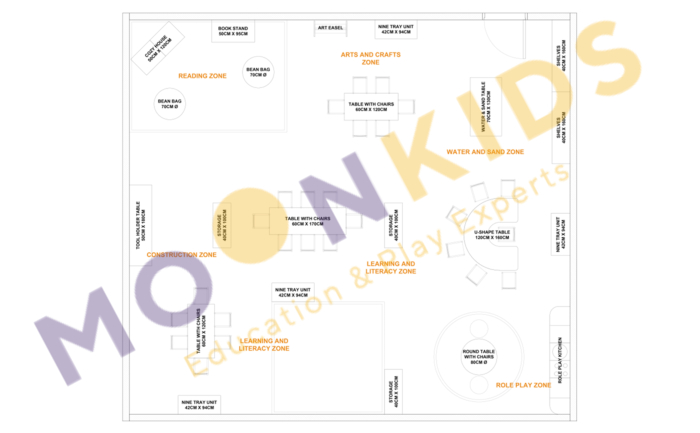
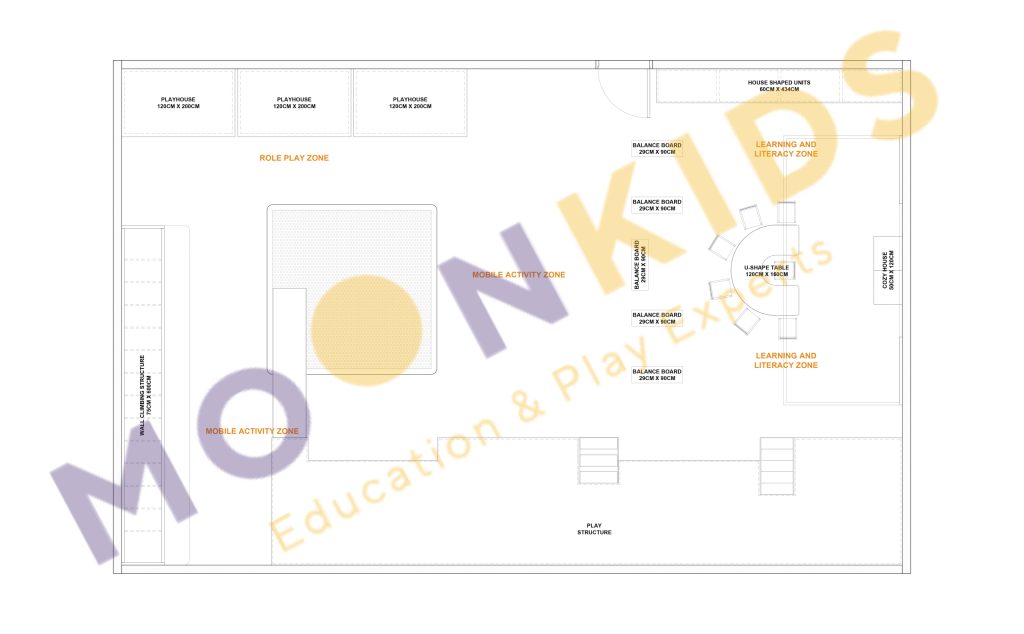
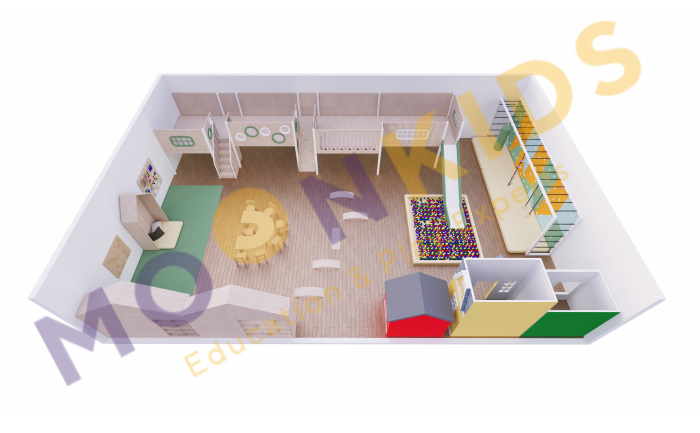
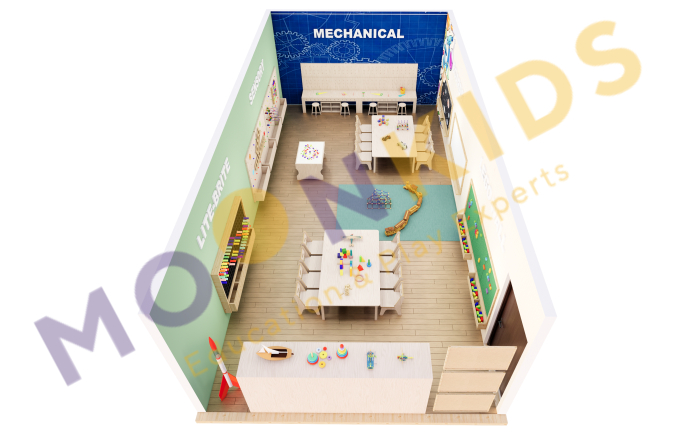
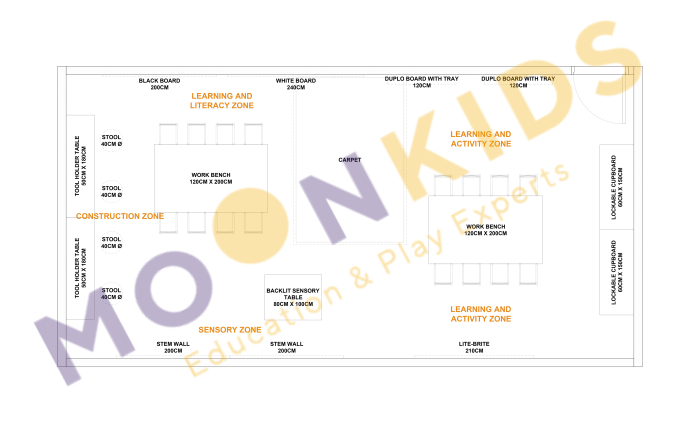
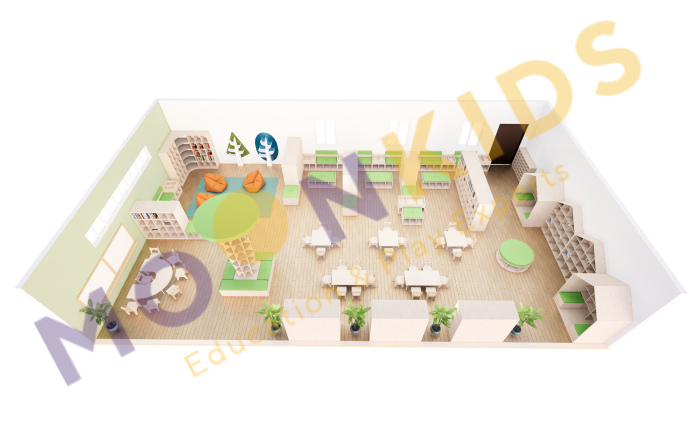
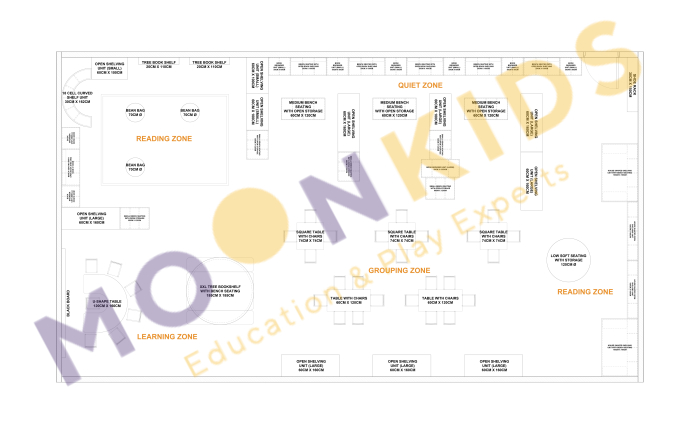
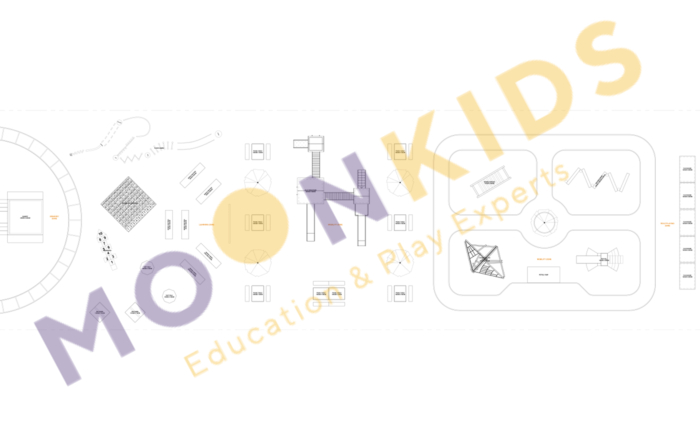
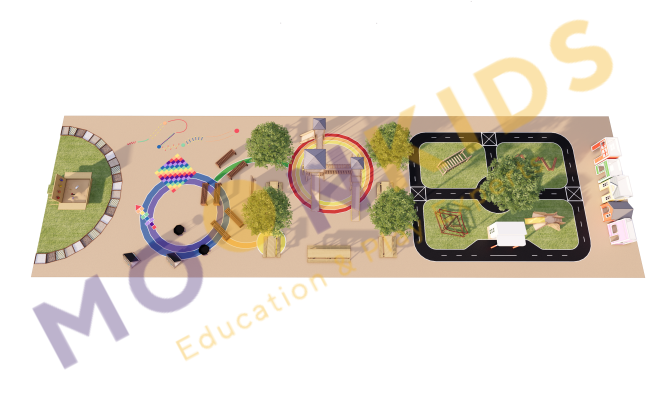
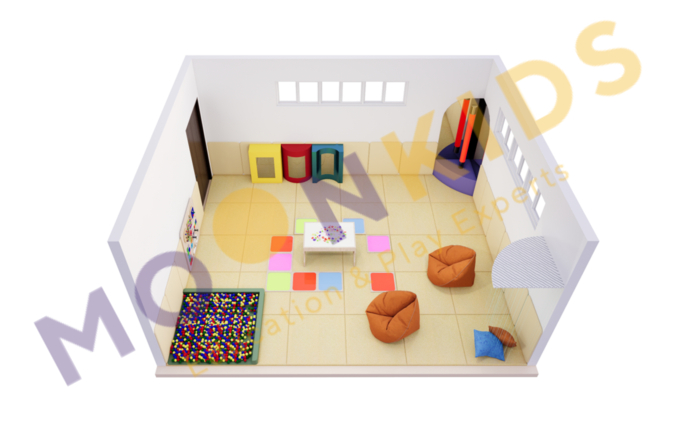
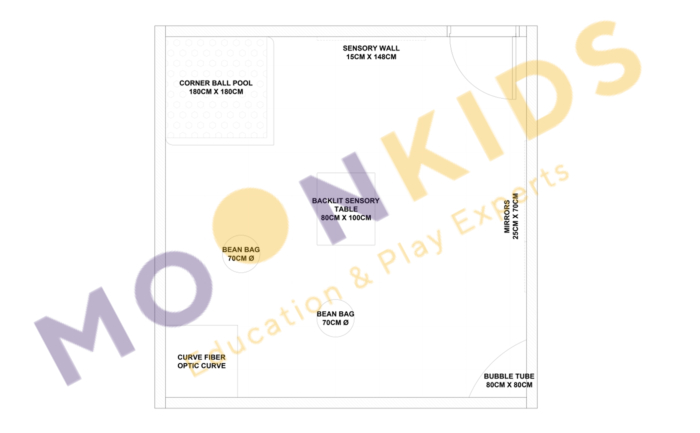
Classroom & Play Solutions
Complete environments designed for every stage of early learning.

Projects We've Delivered
Outstanding, unique spaces for schools—since 2011.
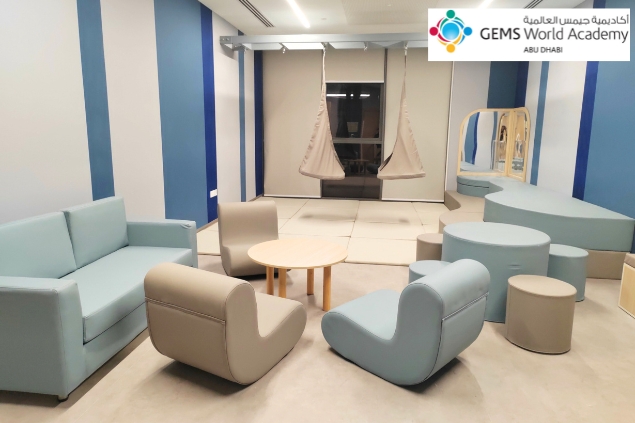
GEMS Academy – Sensory Room Design & Installation
View Project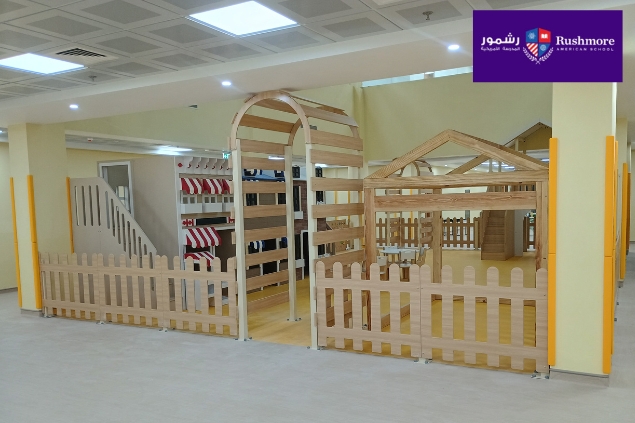
Rushmore School – Indoor Play Area Design & Installation
View Project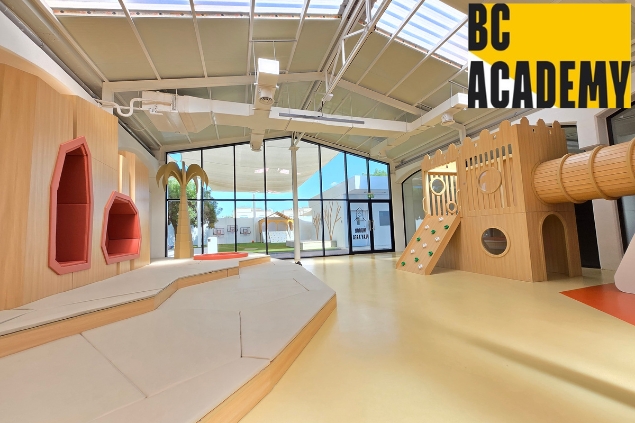
BC Academy | Mars Room Design & Installation for Interactive Learning
View Project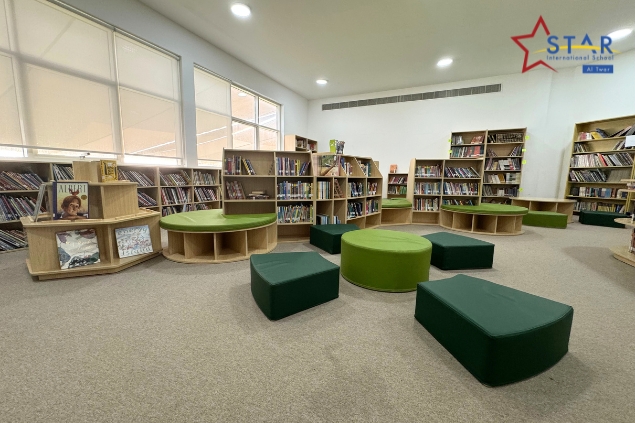
Stars International School | Library Design & Installation for an Inspiring Learning Spac
View Project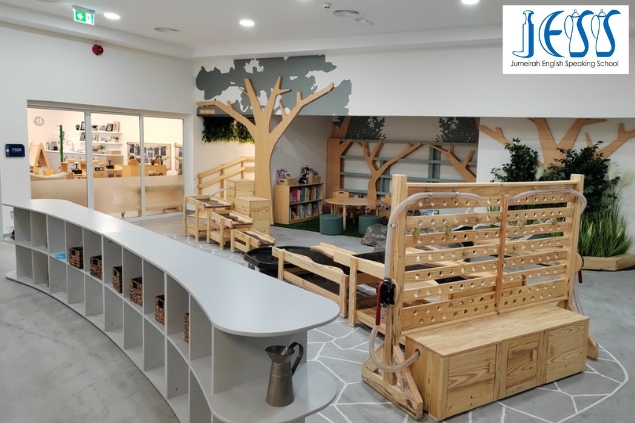
JESS FS 1 | Central Play Area Design & Installation for Early Learning
View Project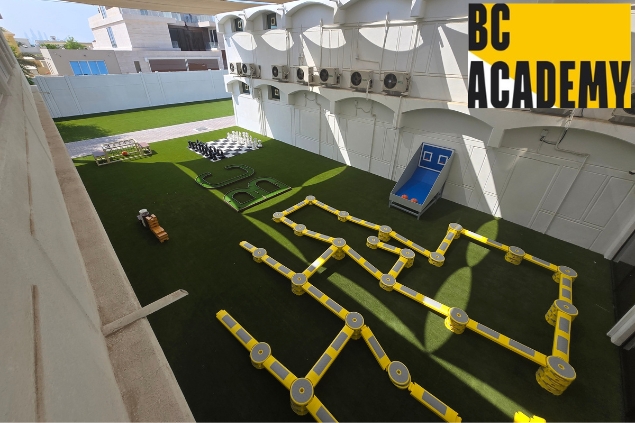
BC Academy | Outdoor Play Area Design & Installation for Kids
View Project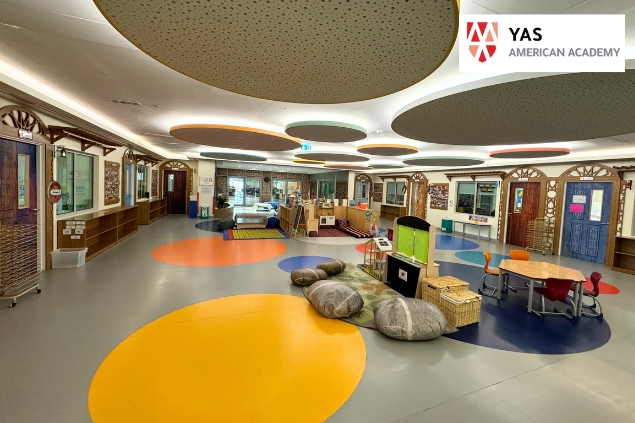
Yas American Academy – Kindergarten Indoor Play Area Design & Installation
View Project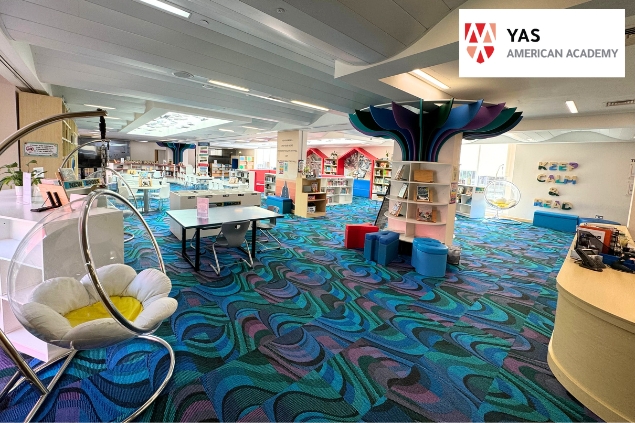
Yas American Academy – Library Design & Installation
View Project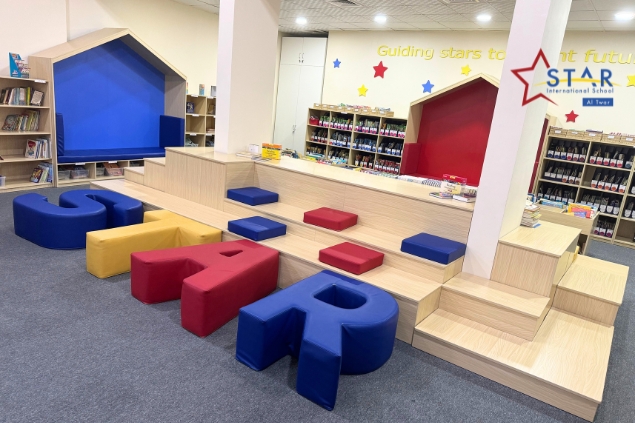
Stars International School – Library Primary Campus Design & Installation
View ProjectNord Anglia School Dubai – State-of-the-art Library Design & Installation
View Project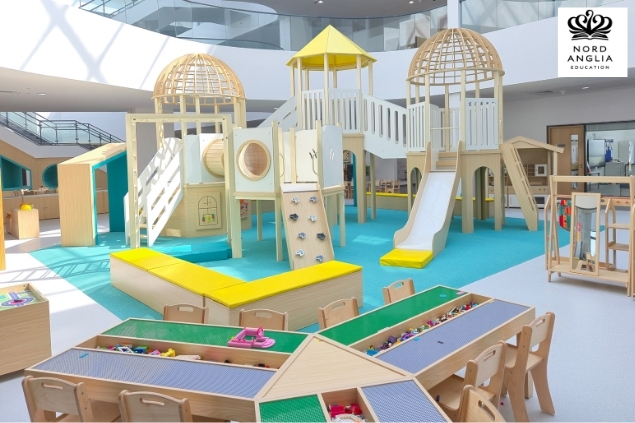
Nord Anglia School Adu Dhabi – Best Indoor Play Area Design & Installation in Abu Dhabi
View Project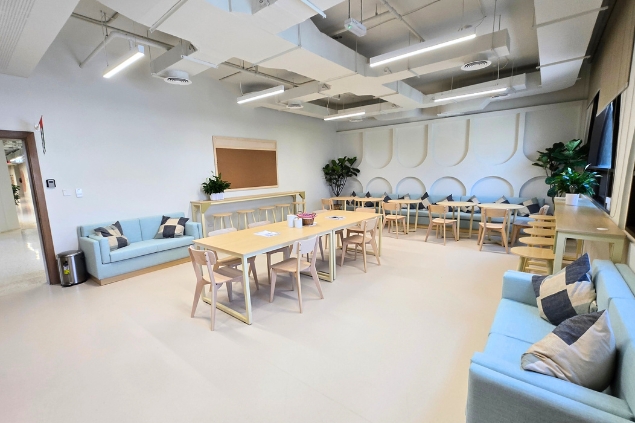
VIP School – Form Room Design & Installation
View Project























Nursery Environments Built for Early Years
Warm, safe and engaging spaces designed around developmental milestones.
Core Nursery Services
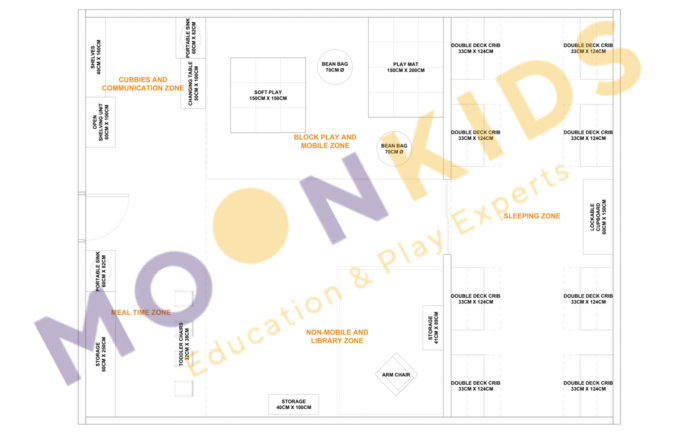
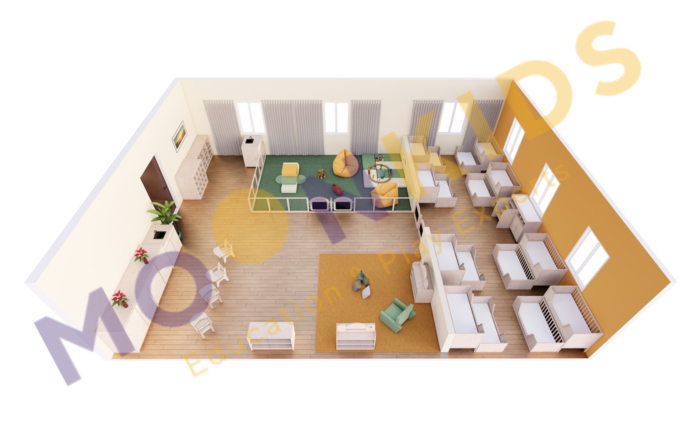
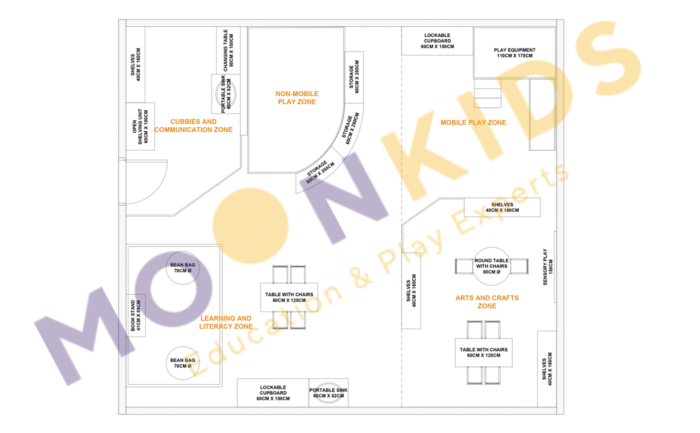
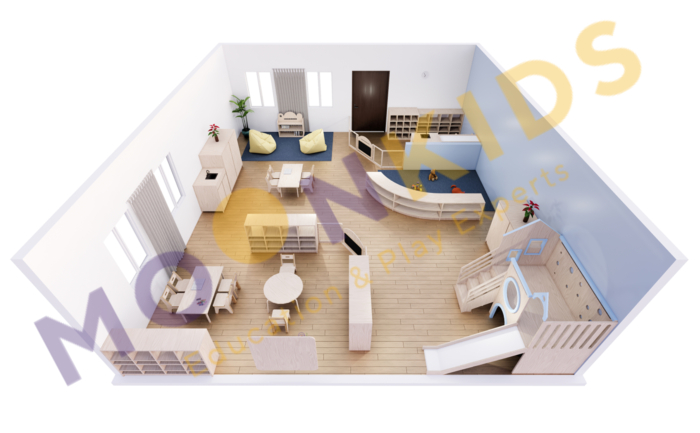
- Age-zoned nursery room planning
- Soft play and sensory area installation
- Sleep room and quiet zone design
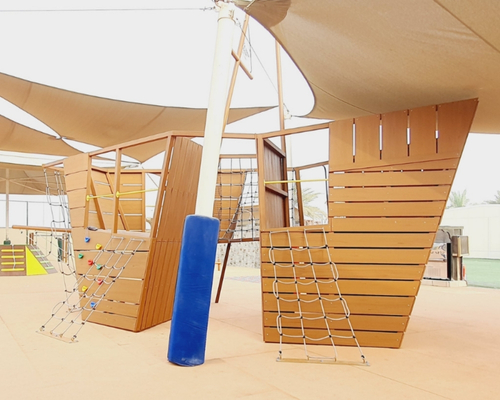
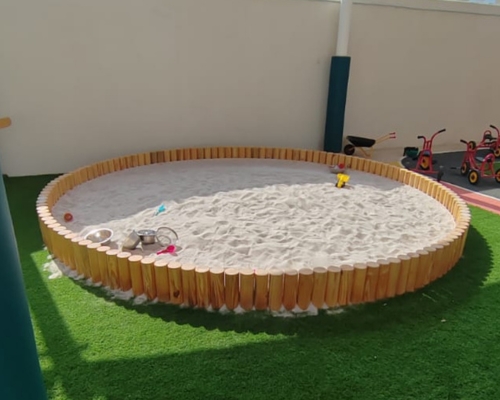
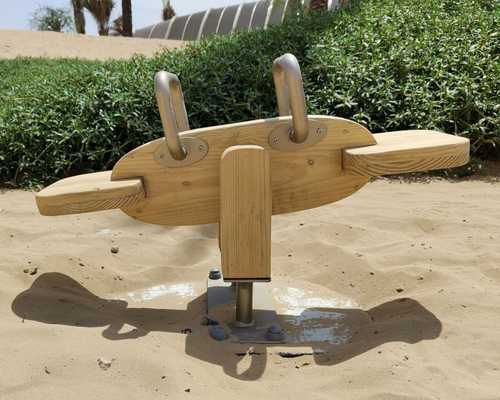
- Outdoor nursery play setup
- Storage and circulation optimization
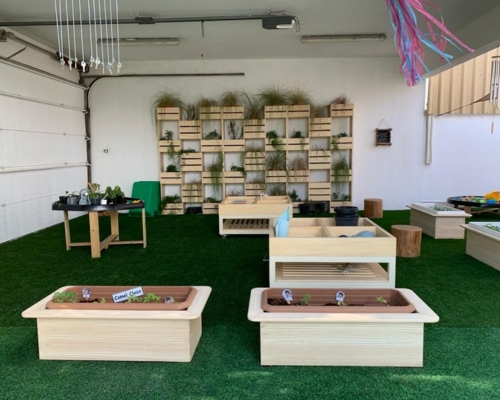
- Messy play and creative studio zones
- Reception and parent welcome area design
- Staff observation and supervision sightlines
- 95 Different Nursery Brands Projects Delivered
We design & build every space in your nursery
From front entrance to outdoor spaces - we cover it all.
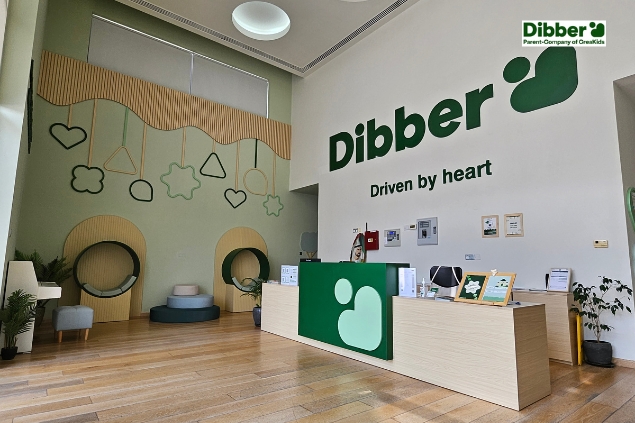
Reception Areas
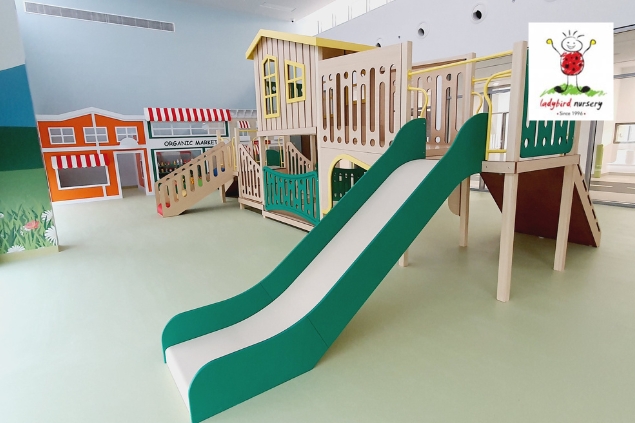
Indoor Play Areas
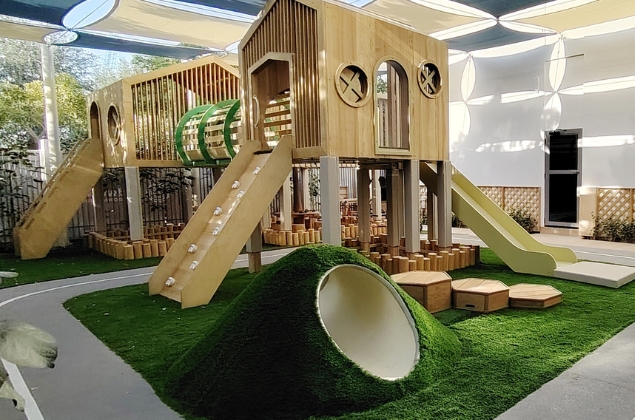
Outdoor Playgrounds
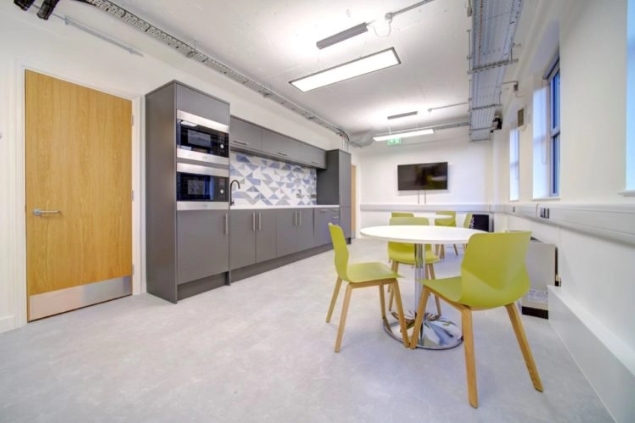
Staff Rooms
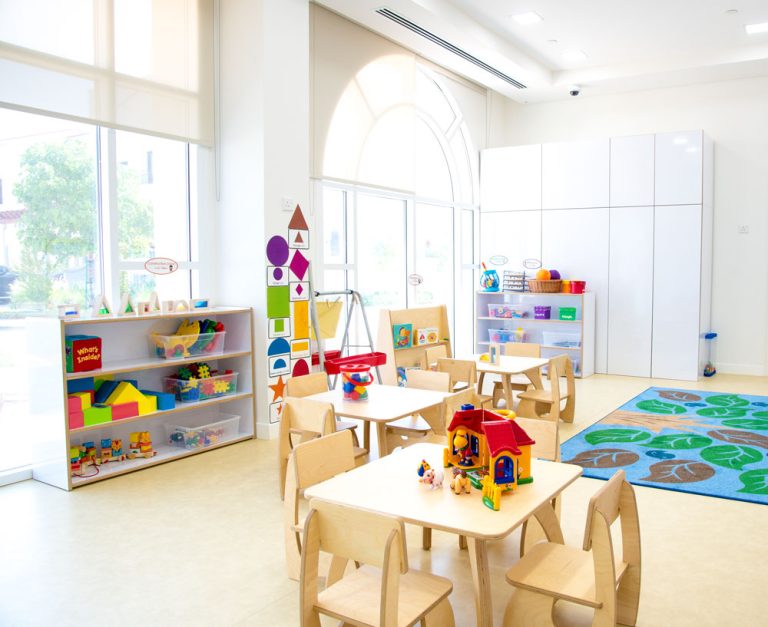
Furniture
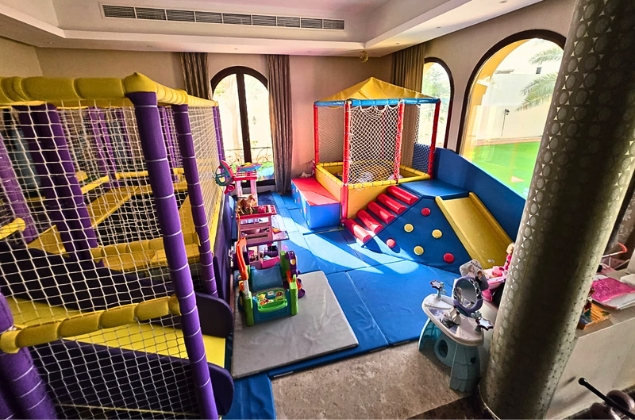
Soft Play Areas
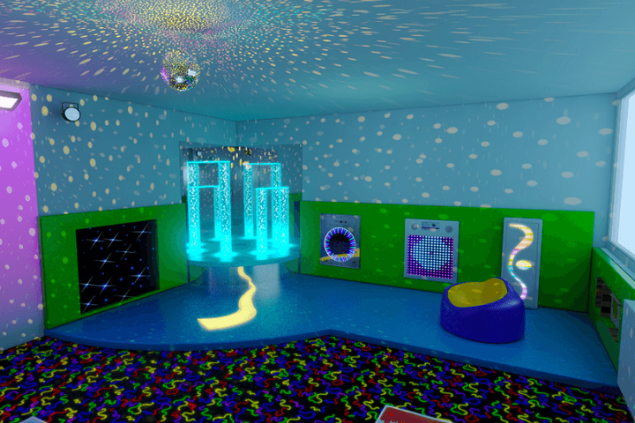
Sensory Rooms
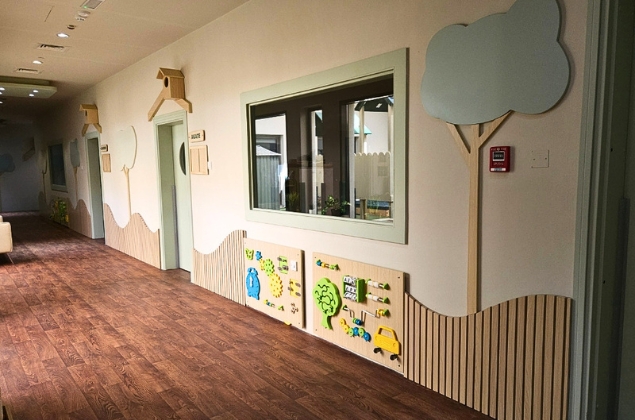
Corridor & Breakout Spaces
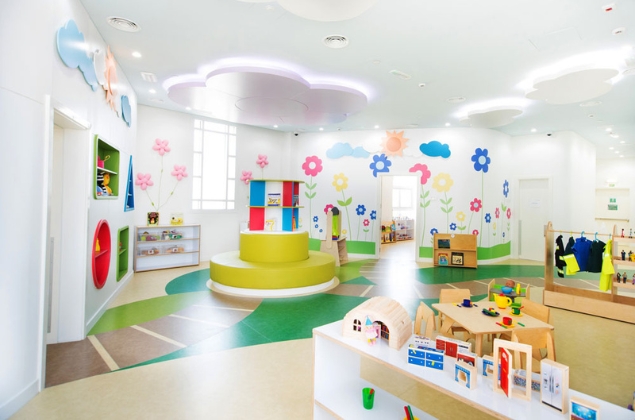
Flooring
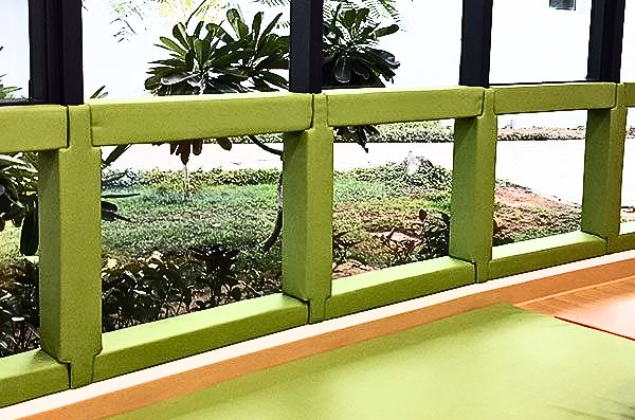
Safety Padding
Toilets & Bathrooms
Our Difference in Nurseries Upgrade Market
Moon Kids is a one-stop shop. We’re not just another furniture supplier—we design, build, and install everything, making it easier for you to open or upgrade your nursery without stress or delay.
How It Works
You give us your brief. We give you our input to make it even better.
Contact
Call or WhatsApp us and we quickly understand your space, goals, and requirements. We align fast and schedule a site visit to assess properly.
Site Visit
We visit your location, walk the space, meet stakeholders, and define exactly what needs to be built. This ensures total clarity before any design begins.
Design & Price
We design your space around safety, age, and function, then refine it with you. Once approved, we provide clear pricing with full transparency.
Delivery
We manufacture, deliver, and install everything end-to-end with full control. You receive a complete, ready-to-use space without delays, confusion, or multiple contractors involved.
Why Nurseries Choose Moon Kids
All-in-one turnkey solution
We design, build, supply, and install under one roof: fit-out, MEP, flooring, furniture, play equipment, and custom features. One contact—no juggling suppliers; seamless concept to completion.
Tailor-made & branded
We visit your nursery, meet stakeholders, and create projects that fit your space. Colour-coordinated design, nursery colours, logos—so your spaces look and feel like you.
Design meets implementation, bridged.
Designers have vision but often do not know how to make it. Because we design and manufacture, whatever we design we know exactly how to make. We bridge the gap between great ideas and reality—functional, buildable, affordable.
Value-conscious
We consider your money as if it was our money. We're not wasteful; we don't over-specify. We reuse where it makes sense and aim for the best value from your investment.
Consultative & honest partner
We treat your budget like our own—offering honest, functional, goal-driven solutions, advising against ineffective strategies, and prioritizing real value over unnecessary sales to achieve meaningful results.
In-country presence
30,000 sq ft manufacturing unit in Abu Dhabi. We deliver, install, and support locally—logistics, installation, and after-sales when you need us.
British Management & Customer Service
We bring British-quality management & customer service to all our projects.
Project Based Quoting
Get a complimentary initial budget estimate to fully equip your space. Determine the total cost of your project and identify potential cost-saving opportunities.
Space Management & Consultancy
Seek advice for space management, project management, tailored planning, budget evaluation, procurement, and implementation.
Our Product Range
( Click on each one to see what we provide )
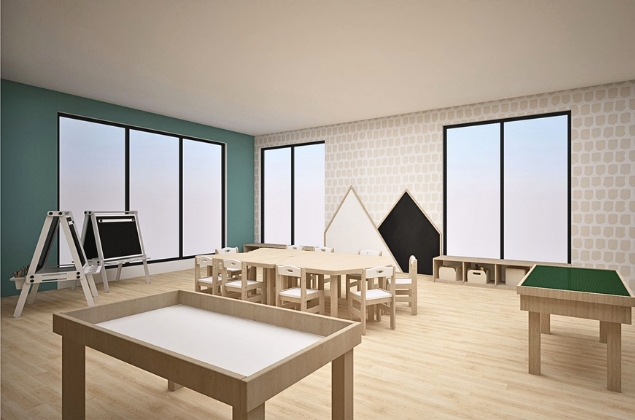
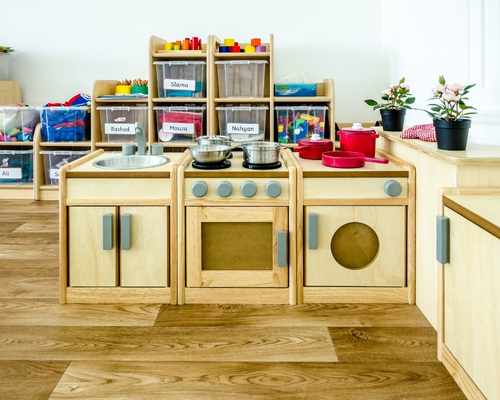
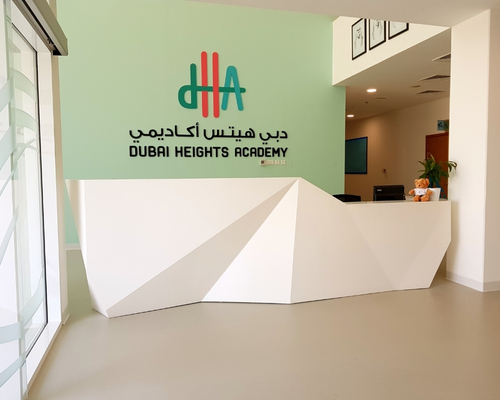
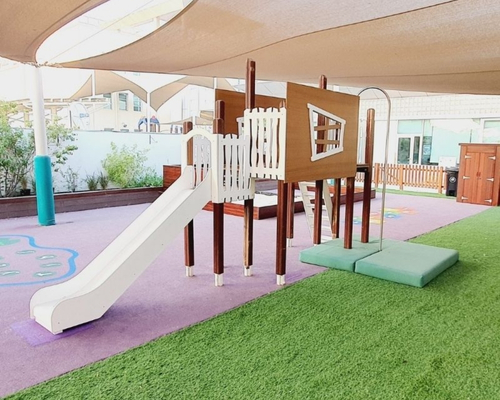
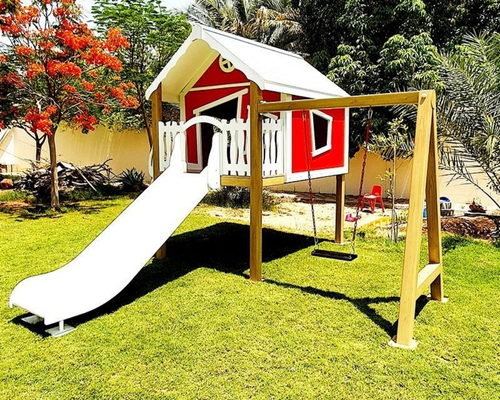
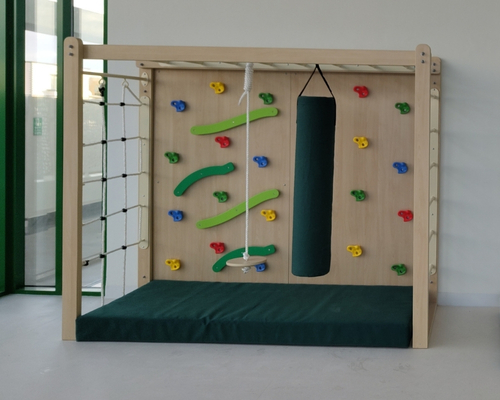
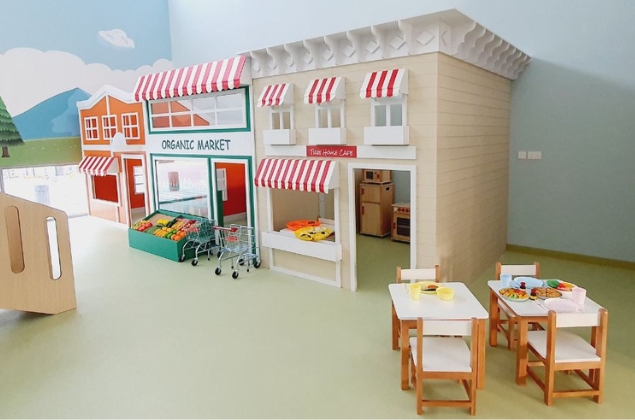
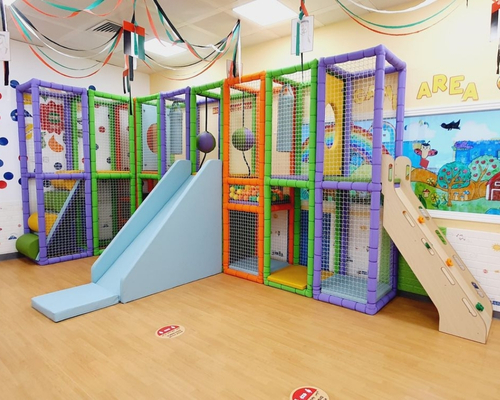
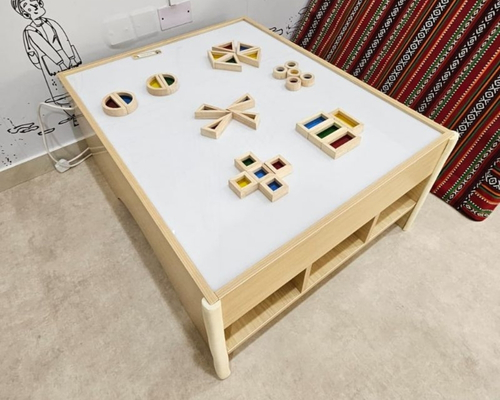
Who We Work With
We align with everyone shaping your early-years environment—from ownership to daily room delivery.
Owners & Leadership
Nursery owners and directors balancing occupancy, brand, and compliance. We help you invest where families feel the difference.
Pedagogy & Room Leads
Managers and lead practitioners who need age-appropriate zoning, safer flow, and spaces that support routines and observation.
Operations & Nursery Managers
Day-to-day coordinators who need durable finishes, practical storage, and layouts that reduce chaos at peak times.
Procurement & Finance
Clear specifications, transparent options, and sourcing that matches your budget cycle and supplier process.
Enrollment & Brand
Show-round ready spaces and photography-friendly corners that help parents imagine their child thriving with you.
One partner from brief to installation—so your team can focus on children, not chasing vendors.
New Builds & Refurbishment
Refurbish Existing Nurseries
A tired nursery loses enrolments. A transformed one wins them back - and then some.
We start where it matters most - listening. To principals, teachers, and owners. We understand how every space is used, what's working, and what isn't. Then we design a complete refurbishment strategy, room by room, indoor and outdoor, built precisely around your vision and your budget.
Money-saving strategies built in from day one. Not a single dirham wasted.
We manufacture, deliver, and install everything ourselves - furniture, play elements, custom features. One team. One process. Start to finish.
Your nursery transformed. Your enrolments protected. Your investment maximised.
Build a New Nursery Fit-Out
Opening a nursery is one of the biggest investments you'll make. You shouldn't have to figure it out alone.
We walk with you from day one scouting locations, giving honest feedback, designing your full identity, and pricing every detail to your budget. Then we build it. Fit-out, municipality approvals, civil defense, furniture, playground equipment, custom features — all of it handled under one roof.
You focus on hiring, marketing, and building your brand. We focus on building your space.
No juggling contractors. No chasing approvals. Just a complete, beautiful nursery — delivered. This is the true turnkey solution.
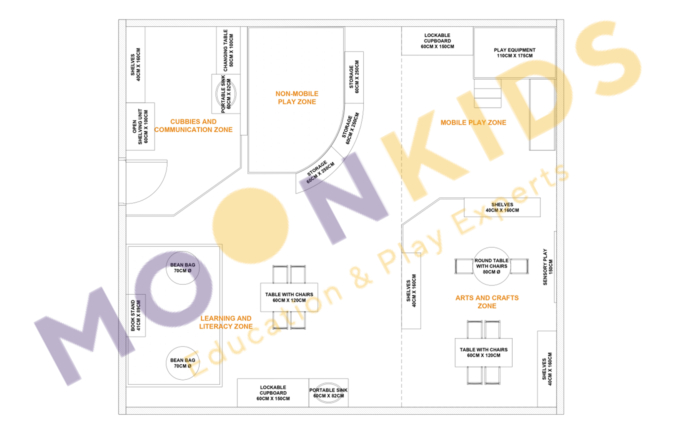
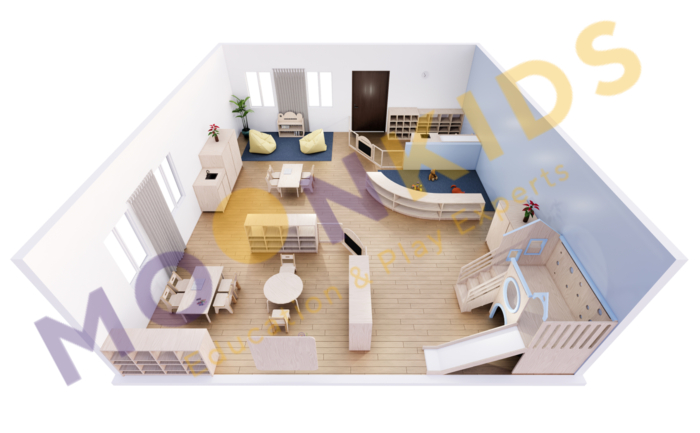
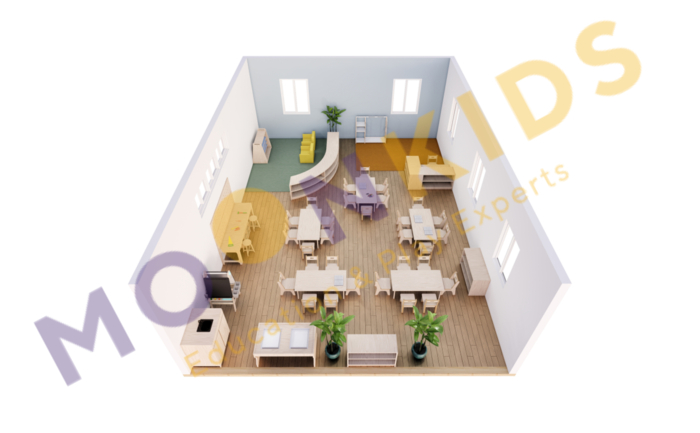
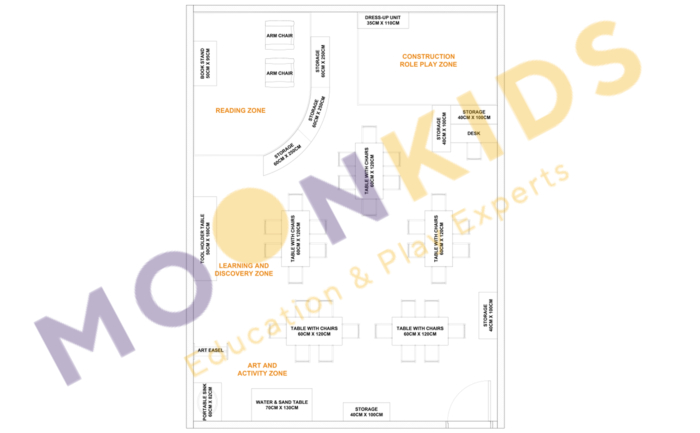
Classroom & Play Solutions
Complete environments designed for every stage of early learning.
Projects We've Delivered
Outstanding, unique spaces for early years—since 2011.
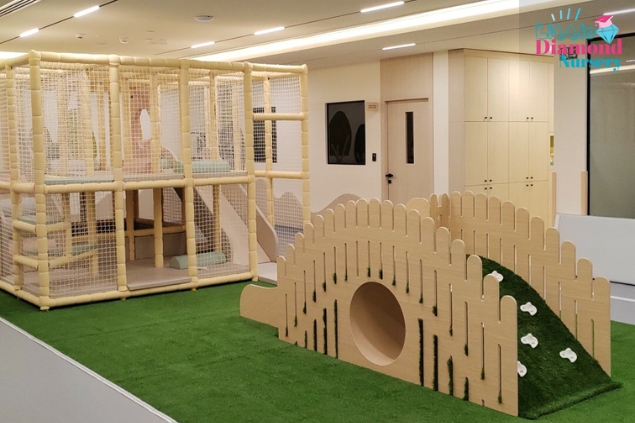
Little Diamond Nursery | Indoor Play Area Design & Installation for Kids
View Project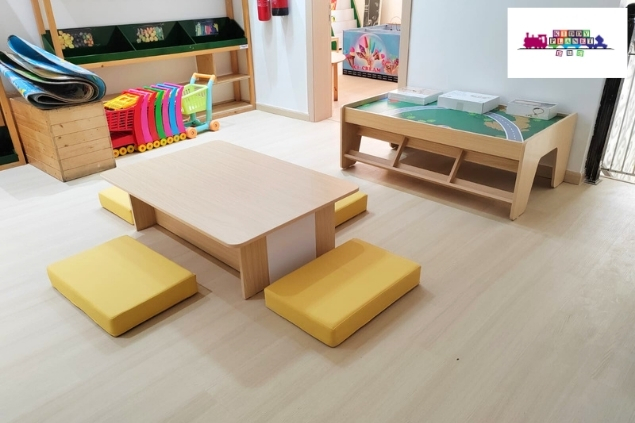
Kiddy Planet: Excellent Indoor Play Area Design & Installation Provider
View Project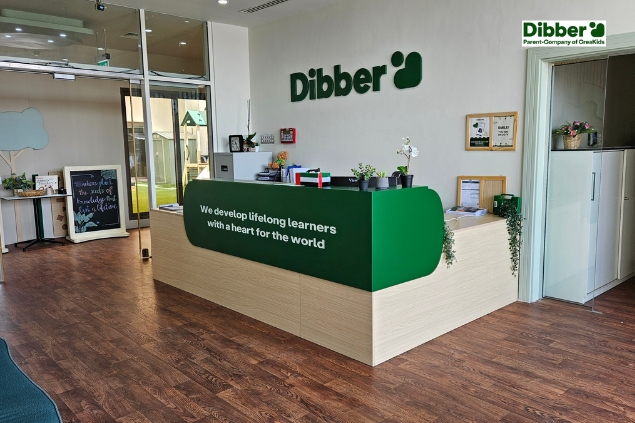
Dibber The Sustainable City Nursery – Old Branch
View Project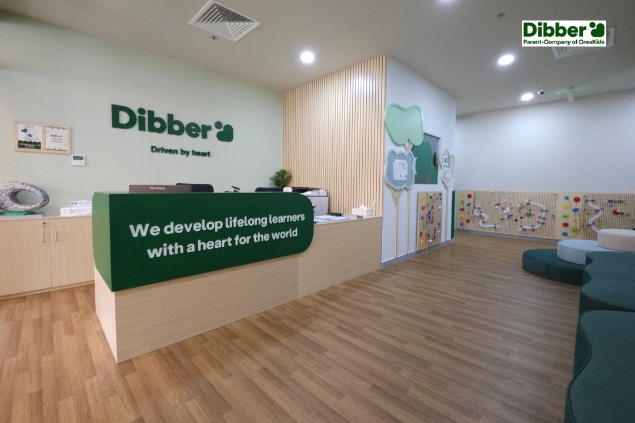
Dibber The Sustainable City Nursery – New Branch
View Project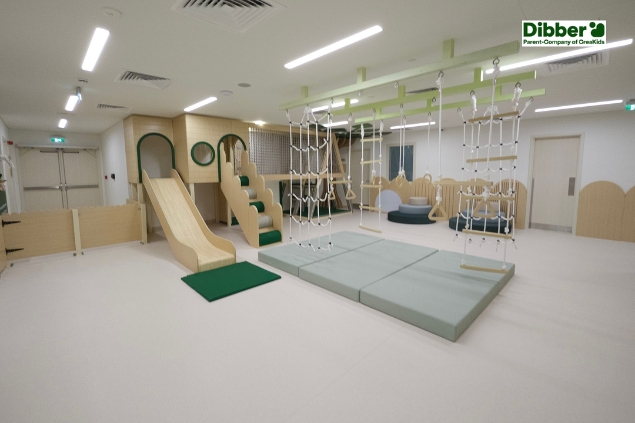
Dibber Jumeirah Golf Estates Nursery
View ProjectDibber Nursery – Al Barsha
View Project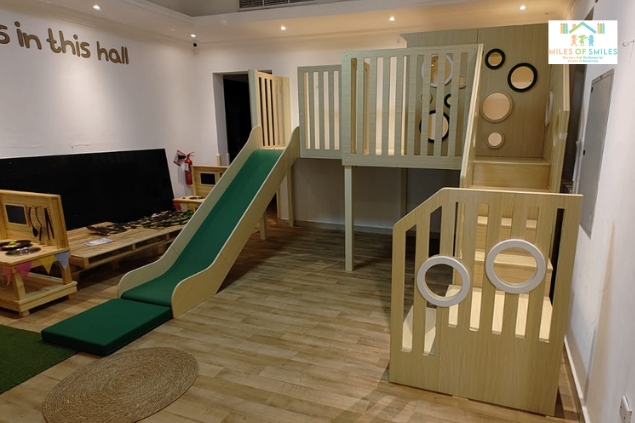
Miles of Smile – Indoor Play Area
View Project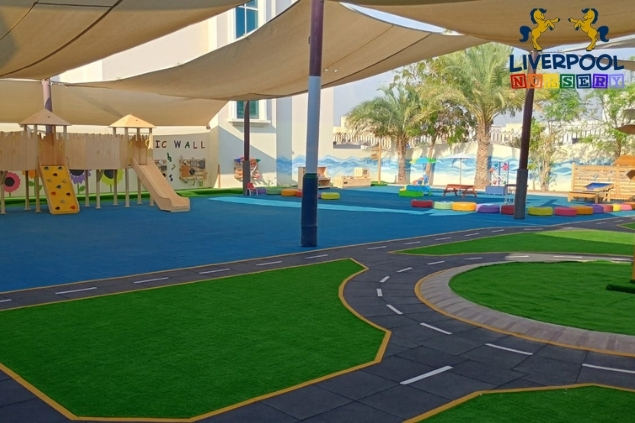
Liverpool Nursery
View Project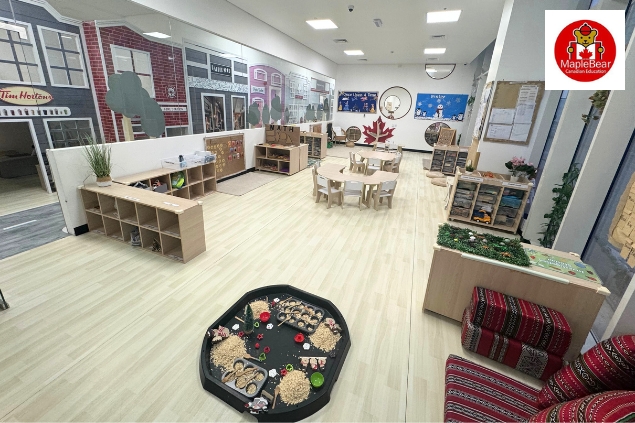
Maple Bear Nursery Abu Dhabi – Indoor Play Area Design & Installation
View Project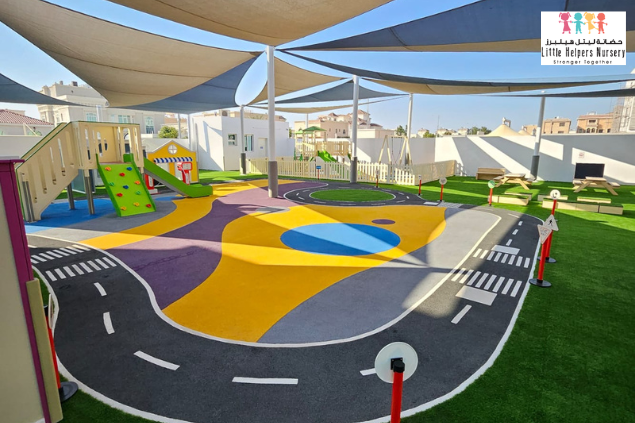
Little Helpers Nursery | Safe and Engaging Learning for Young Children
View Project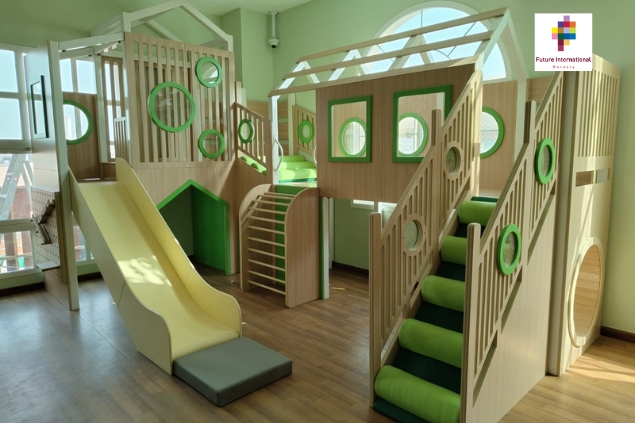
Future International Nursery
View Project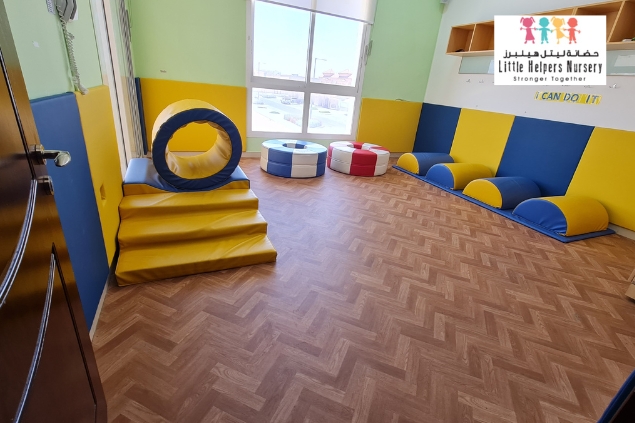
Little Helpers Nursery – Soft Play Area
View Project






Inclusive SEN Learning Environments
Calming, accessible spaces designed for focus, sensory regulation, and tailored support.
SEN Projects
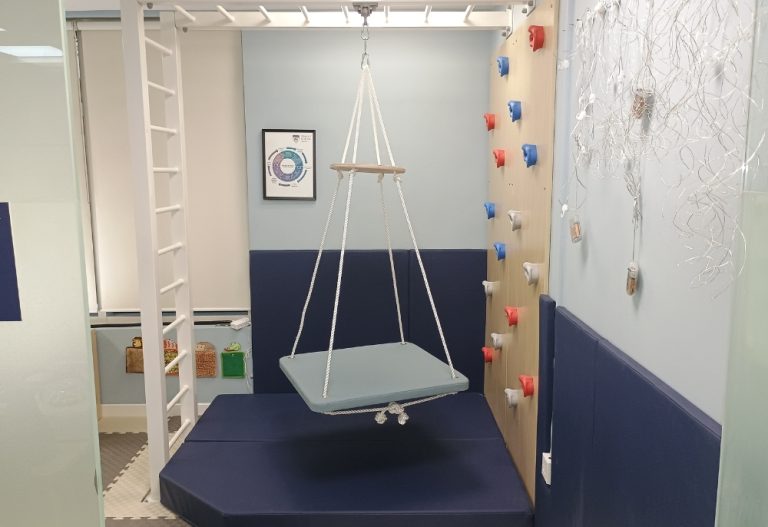
- Sensory room and therapy zone planning
- Inclusive furniture with accessibility-first layouts
- Acoustic and visual calm design strategies
- Safe soft-play and gross-motor development zones
- Multi-stakeholder design documentation and compliance support
- De-escalation and quiet withdrawal spaces
- Tactile paths and wayfinding aids
- Assistive technology integration points
- Life-skills and practical learning zones
We design & build every space in your SEN Center
From front entrance to outdoor spaces - we cover it all.
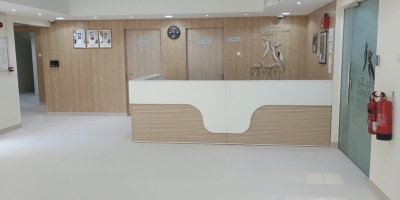
Reception Areas
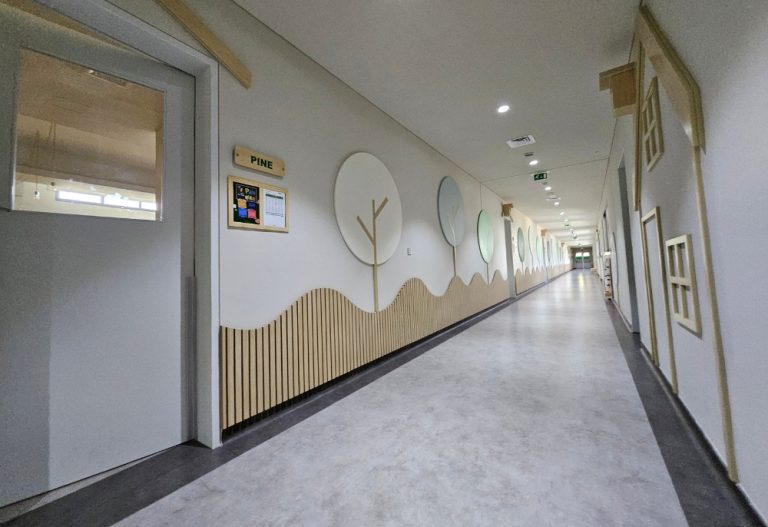
Corridors
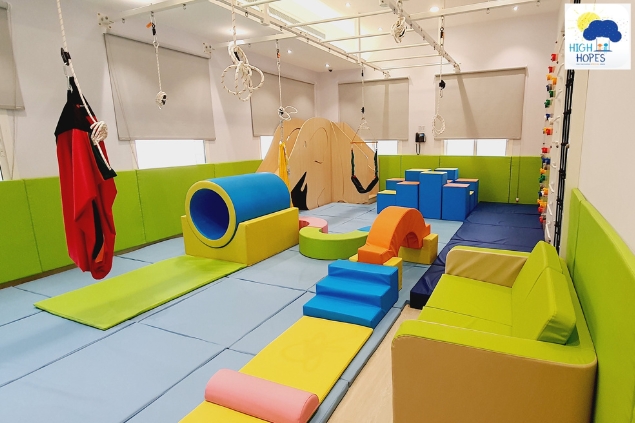
O T Rooms
Sensory Rooms
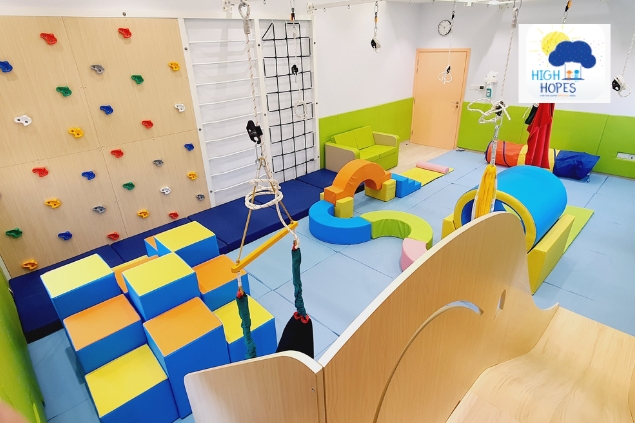
Soft Play Area
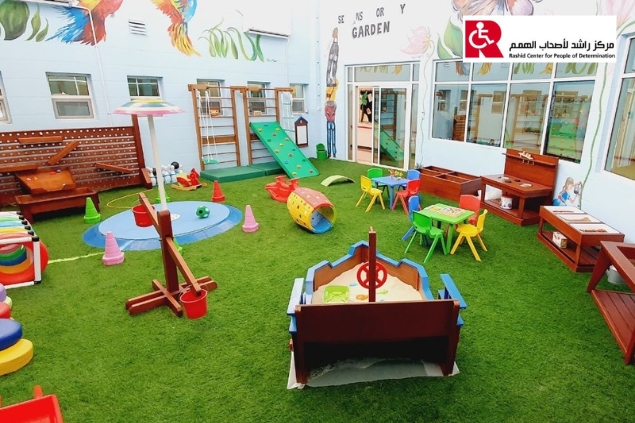
Outdoor Playgrounds
Admin & Offices
Staff Rooms
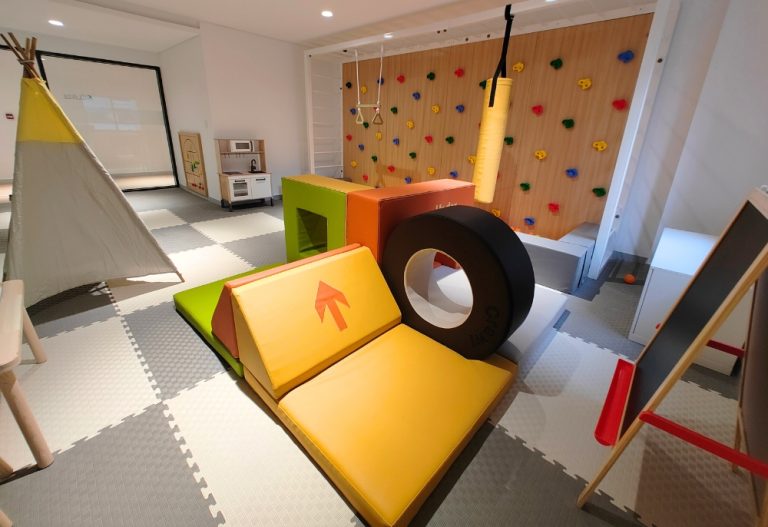
Play Areas
Toilets / Bath Rooms
Our Difference in SEN Spaces Upgrade Market
We plan inclusive environments for regulation, therapy, and learning—sensory zones, accessible layouts, calm acoustics, and safe movement spaces—with documentation your stakeholders can rely on.
How It Works
You give us your brief. We give you our input to make it even better.
Contact
Call or WhatsApp us and we quickly understand your space, goals, and requirements. We align fast and schedule a site visit to assess properly.
Site Visit
We visit your location, walk the space, meet stakeholders, and define exactly what needs to be built. This ensures total clarity before any design begins.
Design & Price
We design your space around safety, age, and function, then refine it with you. Once approved, we provide clear pricing with full transparency.
Delivery
We manufacture, deliver, and install everything end-to-end with full control. You receive a complete, ready-to-use space without delays, confusion, or multiple contractors involved.
Why SEN Spaces Choose Moon Kids
All-in-one turnkey solution
We design, build, supply, and install under one roof: fit-out, MEP, flooring, furniture, play equipment, and custom features. One contact—no juggling suppliers; seamless concept to completion.
Tailor-made & branded
We visit your SEN center, meet stakeholders, and create projects that fit your space. Colour-coordinated design, SEN space colours, logos—so your spaces look and feel like you.
Design meets implementation, bridged.
Designers have vision but often do not know how to make it. Because we design and manufacture, whatever we design we know exactly how to make. We bridge the gap between great ideas and reality—functional, buildable, affordable.
Value-conscious
We consider your money as if it was our money. We're not wasteful; we don't over-specify. We reuse where it makes sense and aim for the best value from your investment.
Consultative & honest partner
We treat your budget like our own—offering honest, functional, goal-driven solutions, advising against ineffective strategies, and prioritizing real value over unnecessary sales to achieve meaningful results.
In-country presence
30,000 sq ft manufacturing unit in Abu Dhabi. We deliver, install, and support locally—logistics, installation, and after-sales when you need us.
British Management & Customer Service
We bring British-quality management & customer service to all our projects.
Project Based Quoting
Get a complimentary initial budget estimate to fully equip your space. Determine the total cost of your project and identify potential cost-saving opportunities.
Space Management & Consultancy
Seek advice for space management, project management, tailored planning, budget evaluation, procurement, and implementation.
Our Product Range
( Click on each one to see what we provide )
Who We Work With
We collaborate with the people responsible for inclusive, regulated, and calming learning environments.
SENCO & Inclusion Leads
Leaders defining provision, accessibility, and safeguarding. We translate requirements into practical room design.
Therapists & Specialists
Occupational and sensory specialists who need predictable layouts, safe surfaces, and equipment zones that support sessions.
Facilities & Site Teams
Teams managing daily use, maintenance, and safety. We specify finishes and layouts that survive real-world wear.
Procurement & Compliance
Structured buying and documentation for approvals, warranties, and technical sign-off.
Family Communication
Spaces that reassure parents—clear sightlines, calm zones, and dignified waiting areas alongside child-focused rooms.
Inclusive design, delivered as one coordinated project with your stakeholders at the centre.
New Builds & Refurbishment
Refurbish Existing SEN Spaces
The children who need the best spaces are too often given the worst ones. We change that.
Designing and refurbishing SEN spaces requires a completely different level of thinking. We bring your therapists, teachers, and specialists into the process from day one - because the people closest to these children know exactly what they need.
From sensory rooms and calming zones to specialist furniture and soft play areas, we design every detail around safety, therapeutic function, and real-world use. Then we build it, deliver it, and install it ourselves.
Bespoke. Considered. Built with purpose. For the children who deserve nothing less.
Build New SEN Environments
Building a new SEN environment demands more than good design. It demands deep understanding.
We work closely with your team - therapists, teachers, and specialists - to understand exactly how each space needs to perform before a single line is drawn. Every sensory detail, every safety consideration, every therapeutic requirement is engineered in from the start. Nothing is generic. Nothing is off-the-shelf.
We design, manufacture, and install every element ourselves sensory rooms, soft play areas, calming zones, and specialist furniture all built to the precise needs of the children who will use them every single day.
One company. Complete capability. Spaces built to change lives.
Projects We've Delivered
Outstanding, unique spaces—delivered with MoonKids quality.
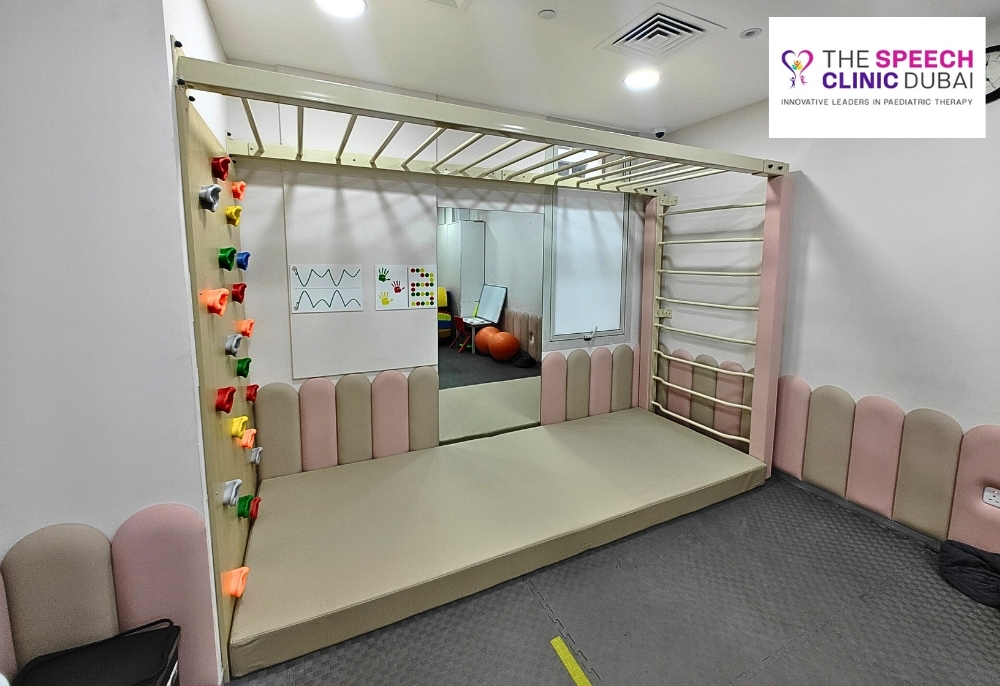
Speech Clinic – Indoor Play Design & Installation
View Project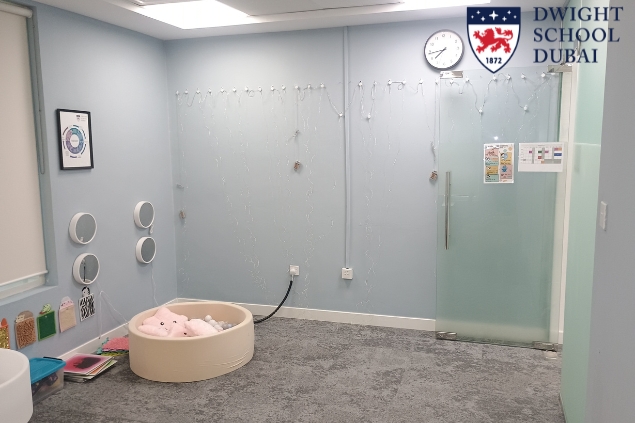
DWIGHT School – Sensory Room Design & Installation
View ProjectHigh Hopes – Play Area
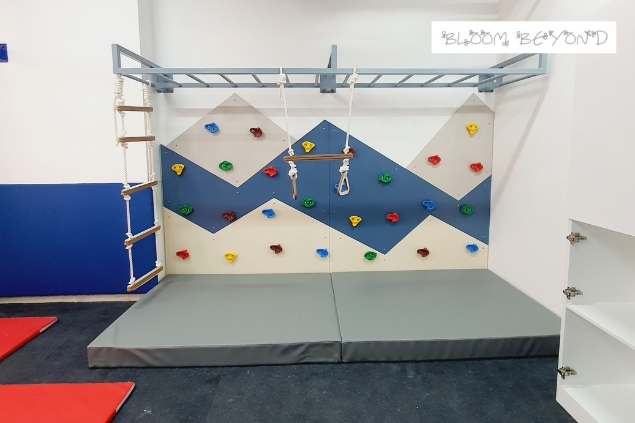
View ProjectBloom Beyond – Climbing Wall
View Project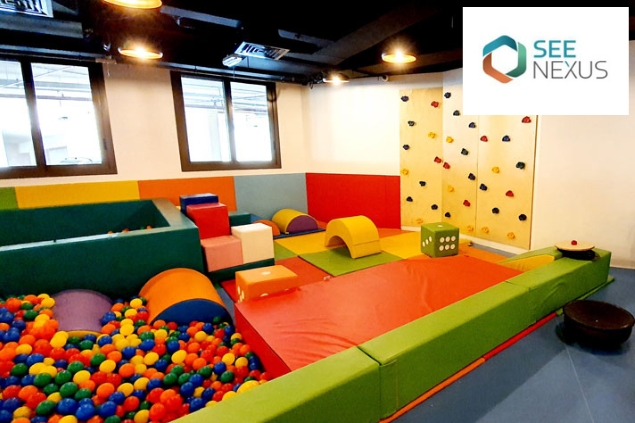
See Nexus – Special Needs Center
View Project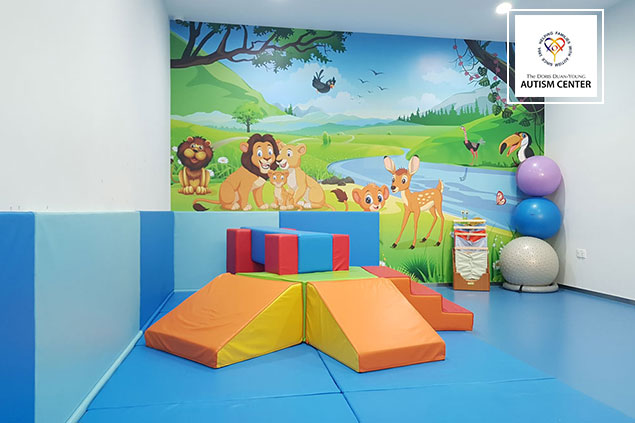
The Doris Duan – Young Autism Center
View Project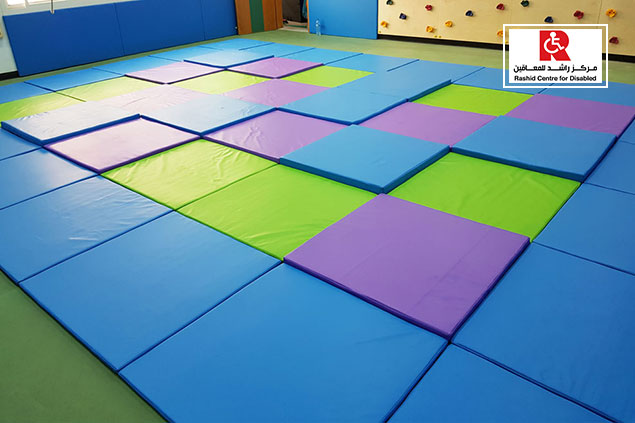
RASHID CENTRE FOR PEOPLE OF DETERMINATION
View Project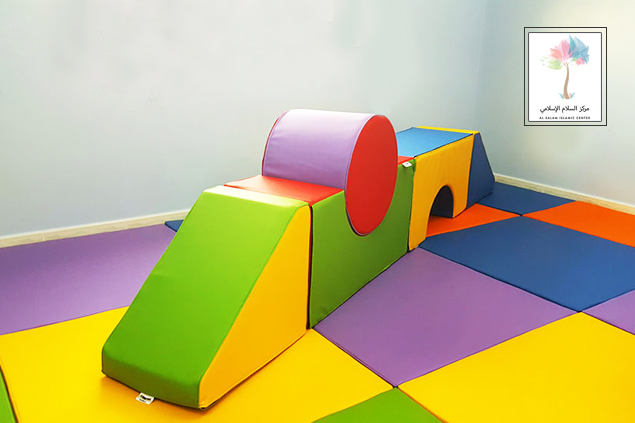
Al Salam Islamic Center
View ProjectCAMBRIDGE MEDICAL REHABILITATION CENTER
View Project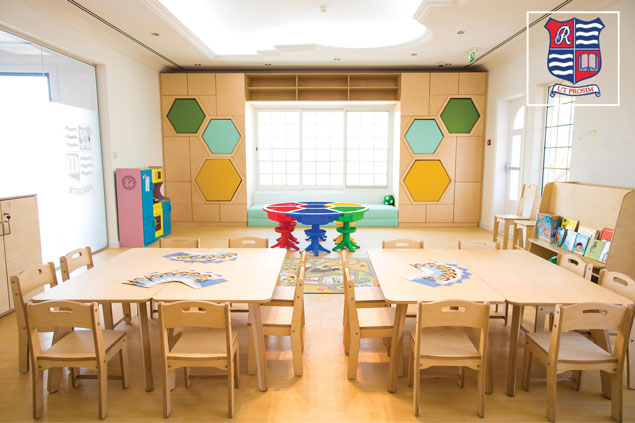
Riverston Children’s Centre
View Project


















High-Impact Commercial Play Destinations
Attractive, safe and revenue-focused play areas for malls and family venues.
Core Commercial Play Services
- Concept and theme development
- Indoor play structures and soft play setup
- Traffic flow and parent seating planning
- Branding and visual storytelling elements
- Compliance-driven safety implementation
- Revenue and upsell touchpoint planning
- Maintenance access and operations briefing
- Toddler vs. big-kid age separation
- Entry, exit, and queue crowd control
We Design & Build Every Space in Your Commercial Play Area
From reception to playgrounds—we cover it all.
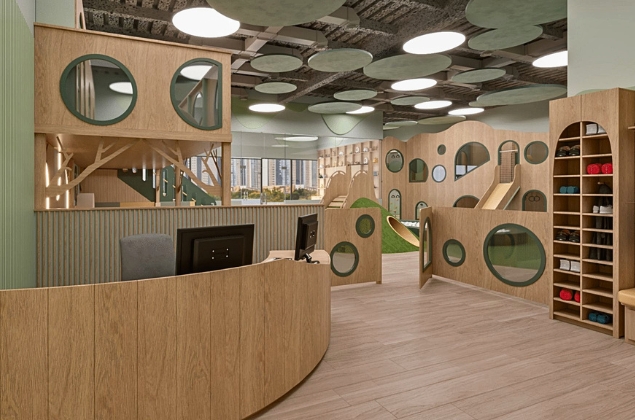
Reception Areas
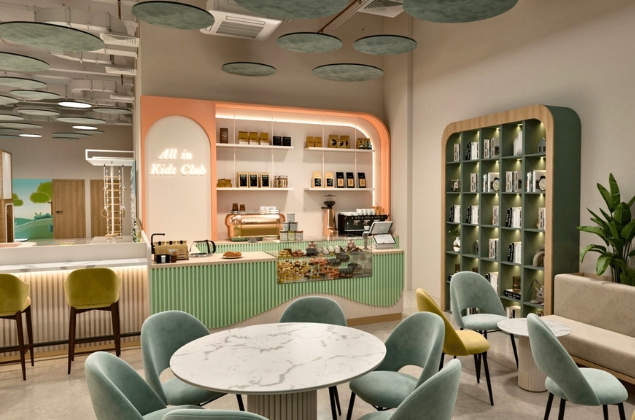
Coffee Shop
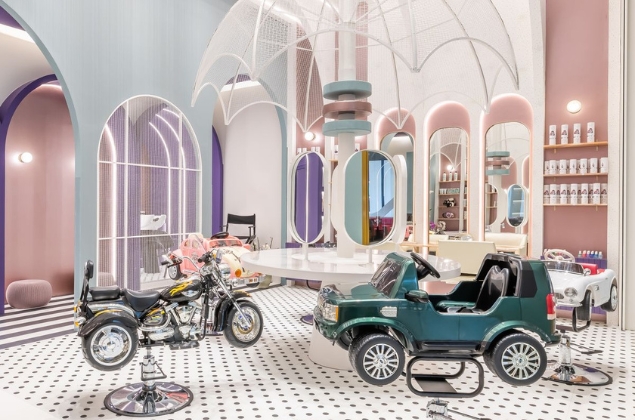
Kids Hair Salon
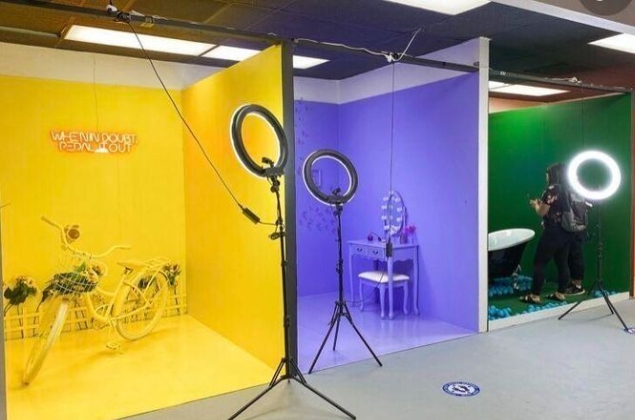
Photo Studio
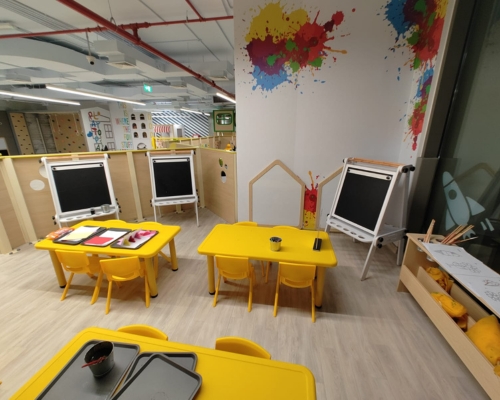
Arts and Crafts Room
Sensory Rooms
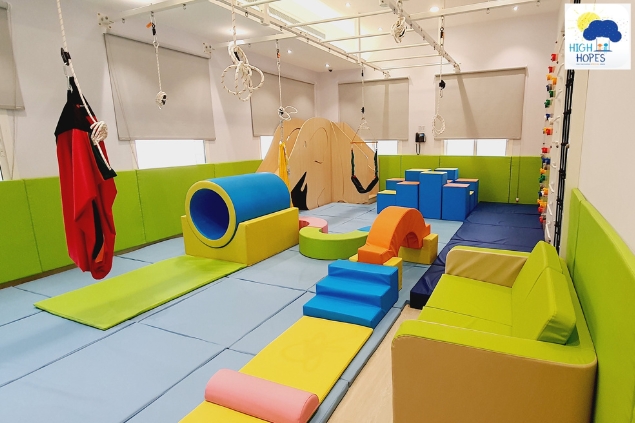
O T Rooms
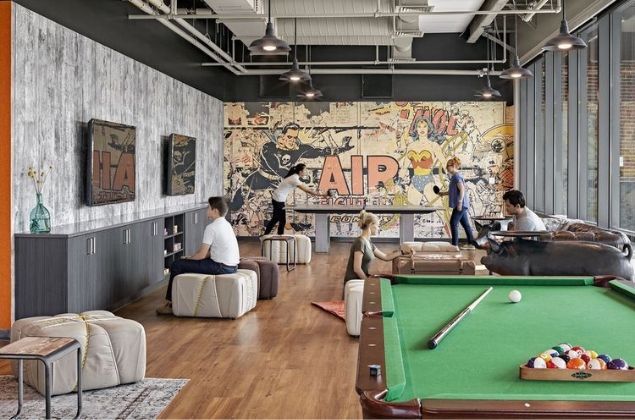
Games Rooms
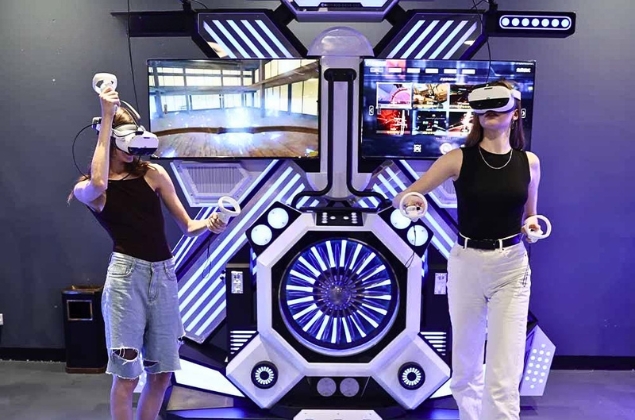
VR zones
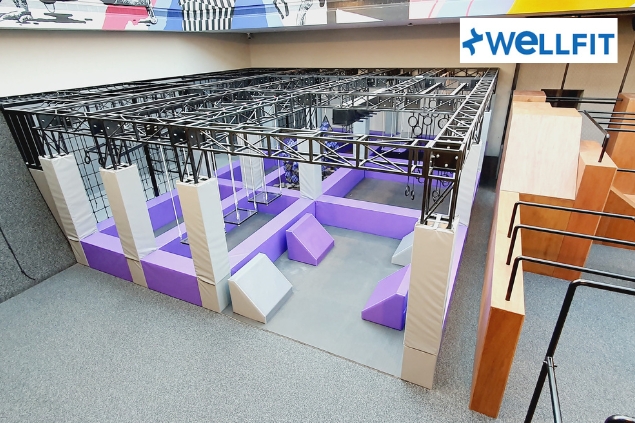
Physical Activity Play Spaces
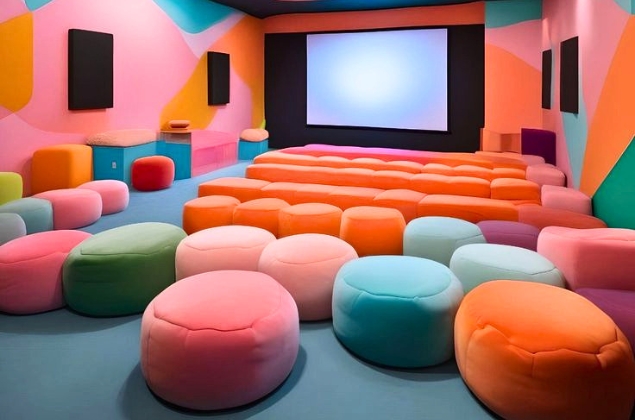
Cinema Room
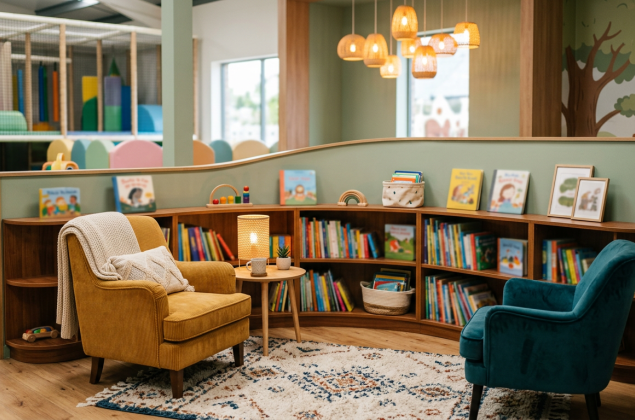
Library Reading Area
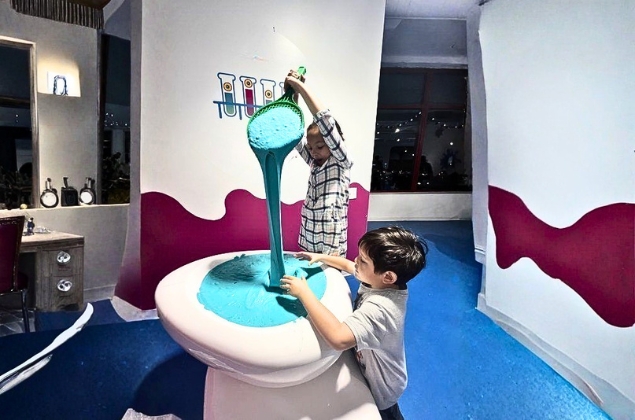
Slime Making Zone
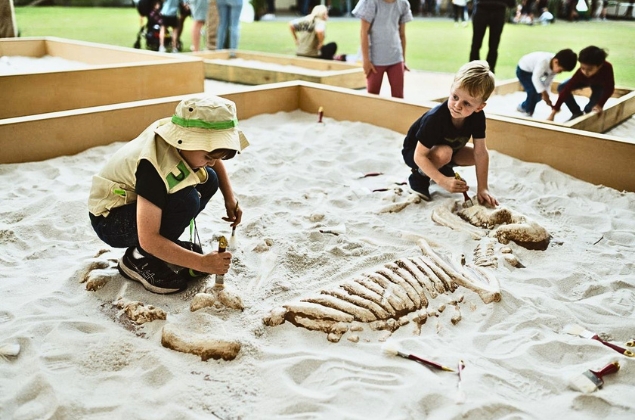
Kinetic Sand Zone
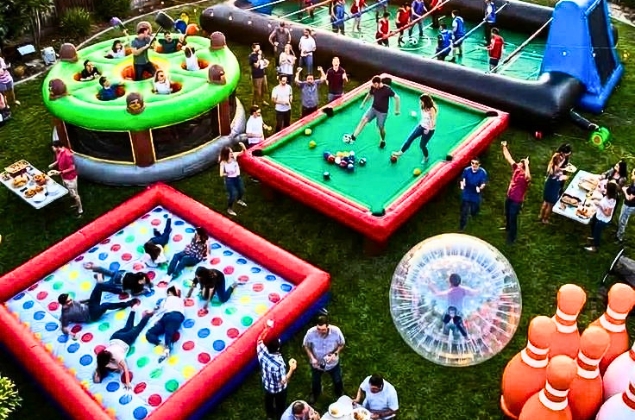
Inflatable Zone
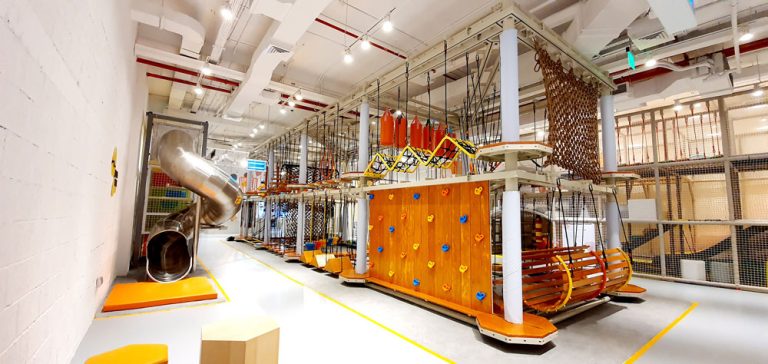
Rope Course Zone
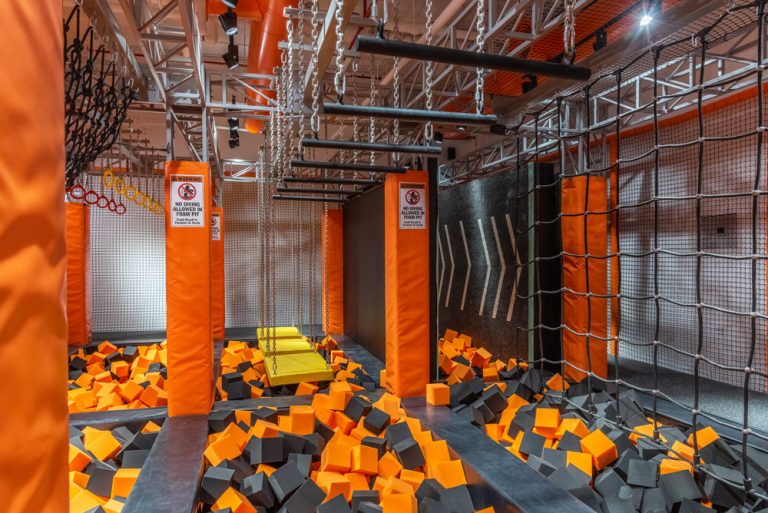
Ninja Course Zone
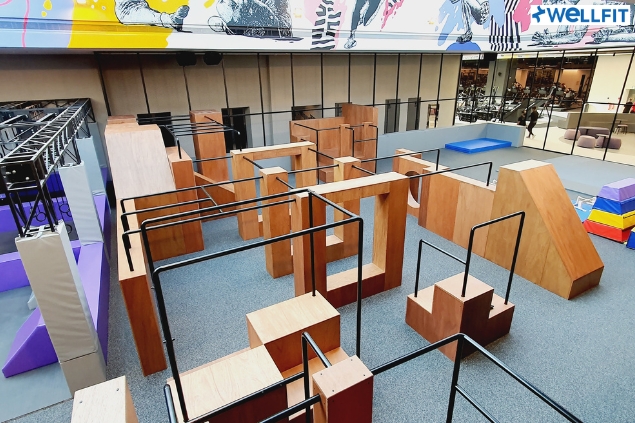
Parkour Zone
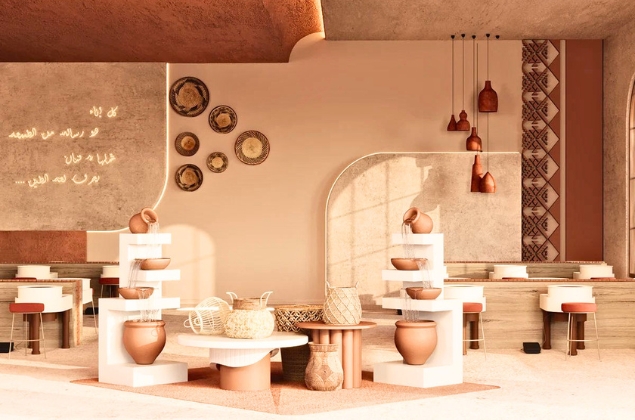
Pottery Zone
Our Difference in Commercial Play Area's Upgrade Market
We don't just build play areas. We design complete, revenue-generating businesses — concept to fit-out, approvals to equipment, every detail delivered under one roof.
How It Works
You give us your brief. We give you our input to make it even better.
Contact
Call or WhatsApp us and we quickly understand your space, goals, and requirements. We align fast and schedule a site visit to assess properly.
Site Visit
We visit your location, walk the space, meet stakeholders, and define exactly what needs to be built. This ensures total clarity before any design begins.
Design & Price
We design your space around safety, age, and function, then refine it with you. Once approved, we provide clear pricing with full transparency.
Delivery
We manufacture, deliver, and install everything end-to-end with full control. You receive a complete, ready-to-use space without delays, confusion, or multiple contractors involved.
Why Commercial Play Areas Choose Moon Kids
All-in-one turnkey solution
We design, build, supply, and install under one roof: fit-out, MEP, flooring, furniture, play equipment, and custom features. One contact—no juggling suppliers; seamless concept to completion.
Tailor-made & branded
We visit your commercial play area, meet stakeholders, and create projects that fit your space. Colour-coordinated design, commercial play area colours, logos—so your spaces look and feel like you.
Design meets implementation, bridged.
Designers have vision but often do not know how to make it. Because we design and manufacture, whatever we design we know exactly how to make. We bridge the gap between great ideas and reality—functional, buildable, affordable.
Value-conscious
We consider your money as if it was our money. We're not wasteful; we don't over-specify. We reuse where it makes sense and aim for the best value from your investment.
Consultative & honest partner
We treat your budget like our own—offering honest, functional, goal-driven solutions, advising against ineffective strategies, and prioritizing real value over unnecessary sales to achieve meaningful results.
In-country presence
30,000 sq ft manufacturing unit in Abu Dhabi. We deliver, install, and support locally—logistics, installation, and after-sales when you need us.
British Management & Customer Service
We bring British-quality management & customer service to all our projects.
Project Based Quoting
Get a complimentary initial budget estimate to fully equip your space. Determine the total cost of your project and identify potential cost-saving opportunities.
Space Management & Consultancy
Seek advice for space management, project management, tailored planning, budget evaluation, procurement, and implementation.
Our Product Range
( Click on each one to see what we provide )
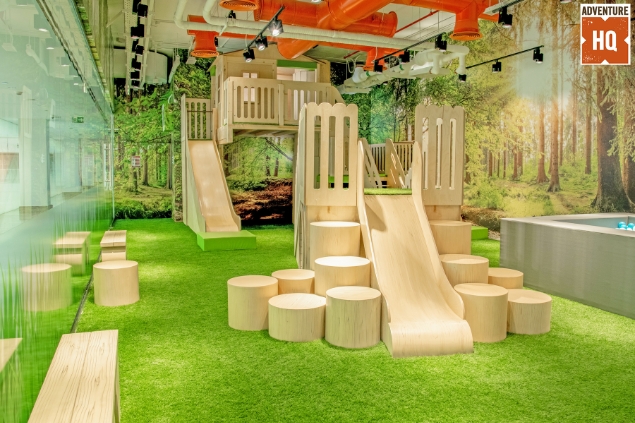
Coffee Shop
Coming Soon
Corridor
Coming Soon
Flooring
Coming Soon
Ninja Courses
Coming Soon
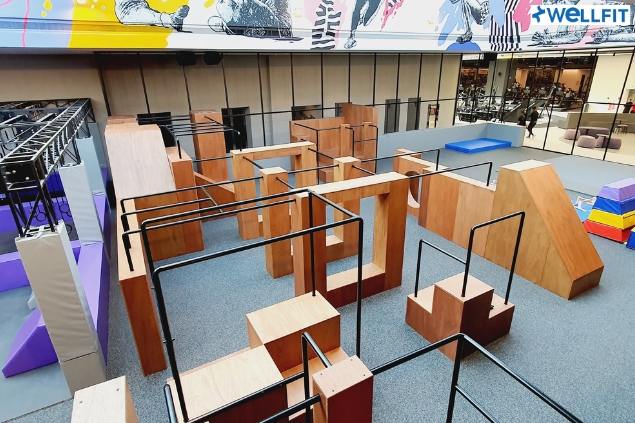
Parkour Play Equipment
Coming Soon
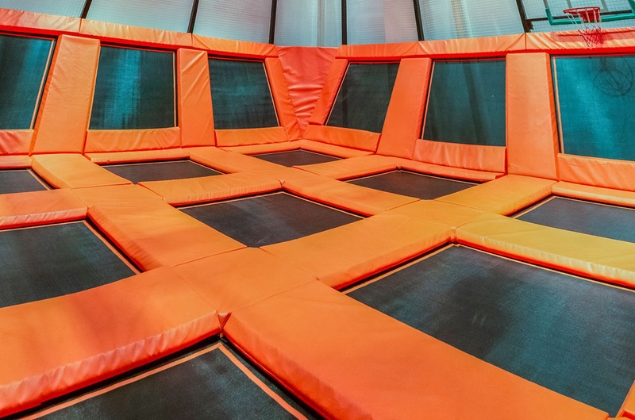
Trampolines
Coming Soon
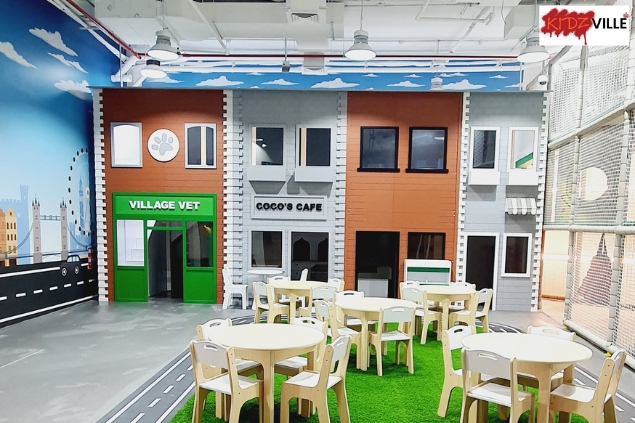
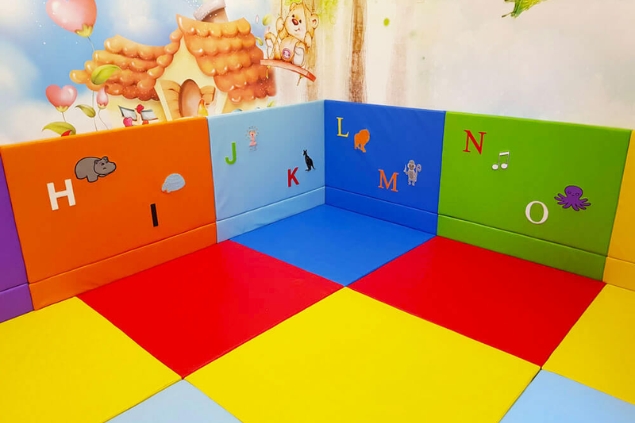
Who We Work With
We partner with the teams who turn footfall into memorable family experiences and safe, high-traffic play.
Asset & Venue Leadership
Mall and venue owners focused on differentiation, dwell time, and long-term asset value.
Operations & Guest Experience
Teams managing daily throughput, staffing, and guest flow around the play zone.
Technical & Facilities
MEP coordination, access, cleaning cycles, and maintenance-friendly detailing for busy public environments.
Leasing & Commercial
Stakeholders aligning CAPEX, lease constraints, and operator requirements into a buildable package.
Brand & Activations
Campaign-ready visuals, strong theming, and photo moments that support launches and seasonal programming.
From concept to handover—one team delivering a play destination that performs for guests and operations.
New Builds & Refurbishment
Refurbish Existing Play Areas
An outdated play area costs you more than you think - in footfall, revenue, and reputation.
We assess your existing space and equipment, identify exactly what needs to change, and design a refreshed environment that performs. Once you're ready, we handle everything - manufacturing, delivery, full removal, and reinstallation of your upgraded play zones.
And before you write off your existing equipment - don't. We repair, upgrade, and replace parts so your original investment keeps working for you.
Full center refurbishment or a single zone. Flexible, capable, and start to finish. We meet you exactly where you are.
Build New Play Destinations
Opening a commercial play area is one of the most exciting businesses you can build. Done right, it prints money. Done wrong, it drains it.
We make sure you do it right.
We find the location with you, design the full concept around maximum revenue, and engineer multiple income streams into every square metre. Then we build it - fit-out, manufacturing, supply, delivery, installation, certification, warranty, and ongoing maintenance. All of it. Under one roof.
No guesswork. No gaps. No juggling multiple companies.
Years of regional experience. A proven track record of successful play businesses built across the UAE. We are the only call you need to make.
Projects We've Delivered
Outstanding, unique spaces—delivered with MoonKids quality.
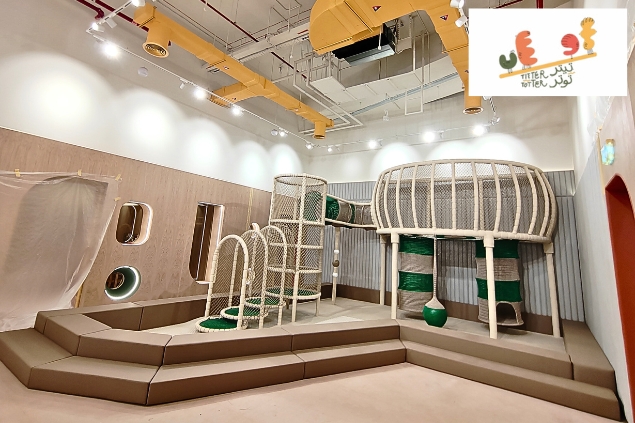
Titter Totter – Indoor Play Area Design & Installation
View Project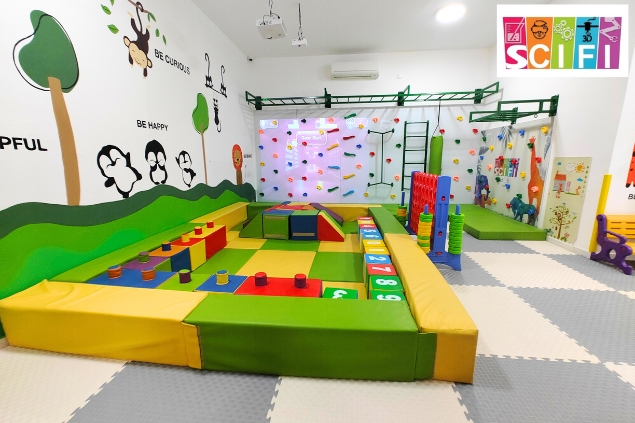
SCIFI Land – Play Area Design & Installation
View ProjectPAN Emirates | Indoor Play Design & Installation for Engaging Environments
View Project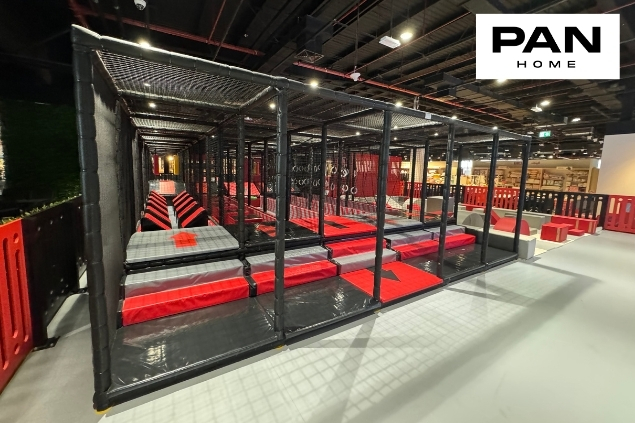
PAN Emirates | Indoor Play Area Design & Installation for Kids
View Project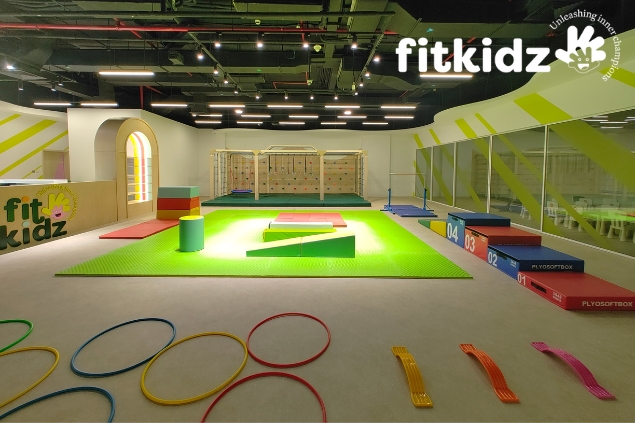
Fit Kids | Indoor Play Area Design & Installation for Active Learning
View Project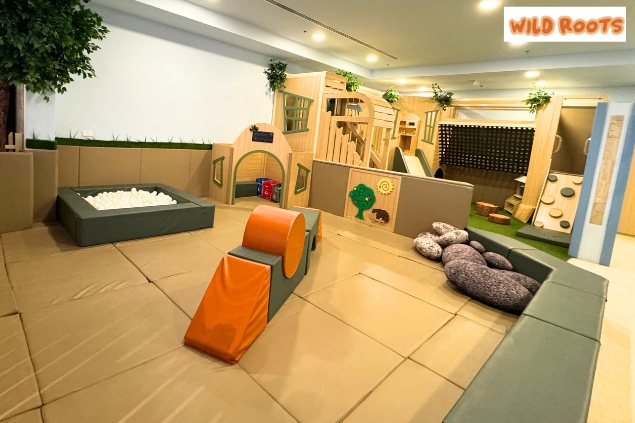
Wild Roots – Indoor Play Area Design & Installation
View Project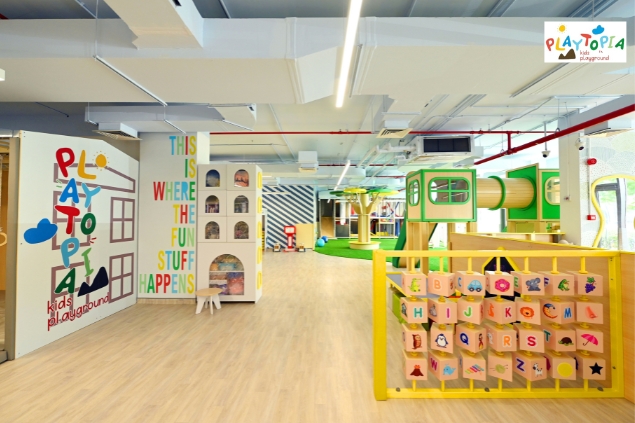
Play Topia – Play Equipment & Furniture
View Project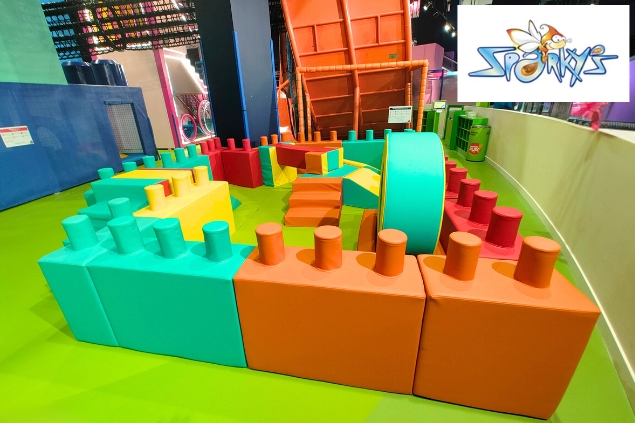
Sparkys Oceanica LLC – Play Area Design & Installation
View Project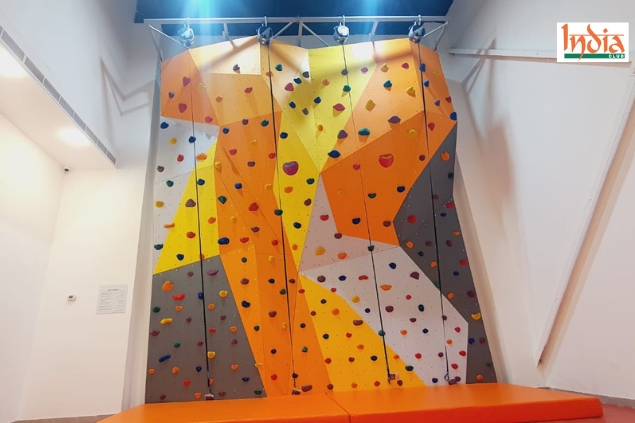
India Club – Indoor Play Area
View Project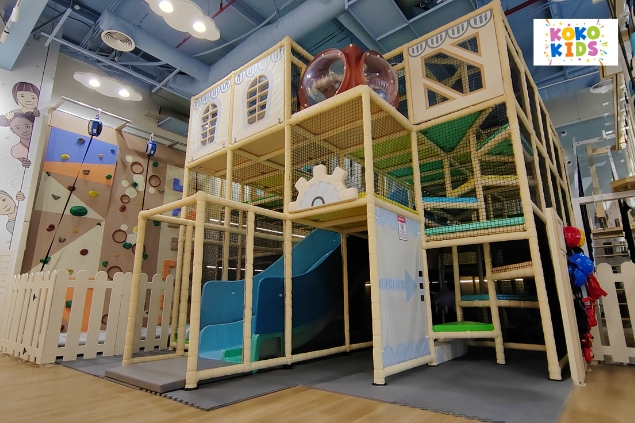
Koko Kids – Indoor Play Area
View Project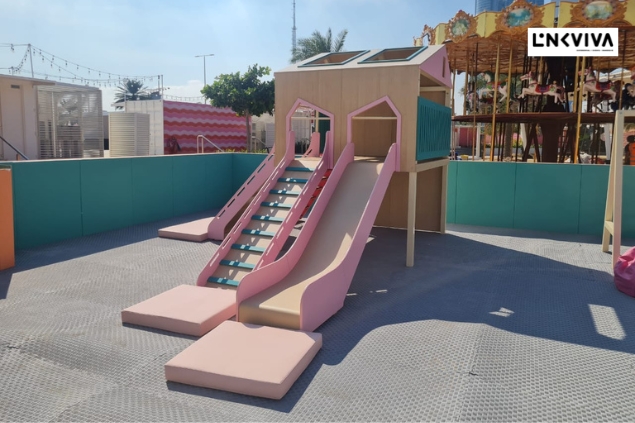
Link Viva – Outdoor Play Area
View Project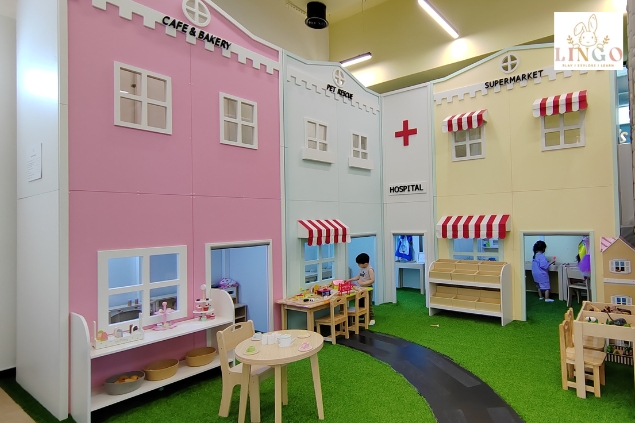
Lingo Kids – Indoor Play Area
View Project





High-Energy Kids Gym & Active Play
Safe, durable indoor gym and play structures built for movement, fun and repeat use.
Core Gym & Kids Services
- Indoor gym and soft play layout
- Climbing frames and ninja-style circuits
- Safety surfacing and padding
- Age-zoned activity planning
- Branding and theme integration
- Party room and birthday event flow
- Parents’ viewing gallery and café adjacency
- Capacity and session management layout
- Equipment lifecycle and inspection coordination
We Design & Build Every Space in Your Kids Gym & Gyms Spaces
From reception to playgrounds—we cover it all.
Reception Areas
Coffee Shop
Kids Hair Salon
Photo Studio
Arts and Crafts Room
Sensory Room
Occupational therapy space
Digital Playroom
Games Room
VR zone
Physical Activity Play Spaces
Cinema Room
Library Reading Area
Slime Making Zone
Kinetic Sand Zone
Inflatable Zone
Rope Course Zone
Parkour Zone
Pottery Zone
Our Difference in Active Play Upgrade Market
We engineer high-use kids gyms and indoor play—climb circuits, padding, age zoning, and branding—so venues stay safe, exciting, and ready for repeat sessions.
How It Works
You give us your brief. We give you our input to make it even better.
Contact
Call or WhatsApp us and we quickly understand your space, goals, and requirements. We align fast and schedule a site visit to assess properly.
Site Visit
We visit your location, walk the space, meet stakeholders, and define exactly what needs to be built. This ensures total clarity before any design begins.
Design & Price
We design your space around safety, age, and function, then refine it with you. Once approved, we provide clear pricing with full transparency.
Delivery
We manufacture, deliver, and install everything end-to-end with full control. You receive a complete, ready-to-use space without delays, confusion, or multiple contractors involved.
Why Kids Gyms Choose Moon Kids
All-in-one turnkey solution
We design, build, supply, and install under one roof: fit-out, MEP, flooring, furniture, play equipment, and custom features. One contact—no juggling suppliers; seamless concept to completion.
Tailor-made & branded
We visit your kids gym, meet stakeholders, and create projects that fit your space. Colour-coordinated design, kids gym colours, logos—so your spaces look and feel like you.
Design meets implementation, bridged.
Designers have vision but often do not know how to make it. Because we design and manufacture, whatever we design we know exactly how to make. We bridge the gap between great ideas and reality—functional, buildable, affordable.
Value-conscious
We consider your money as if it was our money. We're not wasteful; we don't over-specify. We reuse where it makes sense and aim for the best value from your investment.
Consultative & honest partner
We treat your budget like our own—offering honest, functional, goal-driven solutions, advising against ineffective strategies, and prioritizing real value over unnecessary sales to achieve meaningful results.
In-country presence
30,000 sq ft manufacturing unit in Abu Dhabi. We deliver, install, and support locally—logistics, installation, and after-sales when you need us.
British Management & Customer Service
We bring British-quality management & customer service to all our projects.
Project Based Quoting
Get a complimentary initial budget estimate to fully equip your space. Determine the total cost of your project and identify potential cost-saving opportunities.
Space Management & Consultancy
Seek advice for space management, project management, tailored planning, budget evaluation, procurement, and implementation.
Our Product Range
( Click on each one to see what we provide )
Coffee Shop
Coming Soon
Corridor
Coming Soon
Flooring
Coming Soon
Ninja Courses
Coming Soon
Parkour Play Equipment
Coming Soon
Trampolines
Coming Soon
Who We Work With
We work with the people who keep active venues safe, busy, and commercially viable.
Owners & Investors
Leaders focused on capacity, repeat visits, and ROI from high-quality indoor play and gym zones.
Coaching & Program Leads
Teams who need clear age zoning, safe circuits, and layouts that support classes and peak-hour traffic.
Operations & Safety
Day-to-day managers responsible for supervision sightlines, maintenance, and durable surfacing under heavy use.
Procurement & Technical
Specification-driven buying for equipment, padding, and installation standards that match your brand.
Growth & Partnerships
Teams promoting memberships and events—spaces designed for standout visuals and shareable moments.
High-energy environments engineered for safety, throughput, and long-term performance.
New Builds & Refurbishment
Refurbish Existing Gym & Play Zones
High-energy venues wear out fast. We refurbish climbing zones, circuits and padding with upgraded surfacing, clearer age zoning and layouts that reduce bottlenecks at peak classes—scheduled so you can keep revenue days on the calendar. Coaches get a safer floor; owners get assets that last longer between refreshes.
Build New Kids Activity Spaces
Launching a new kids gym or active play offer is a bet on throughput and safety culture. We design structures and circuits for your programme, specify padding and hardware for real misuse, then build and install so fire, access and cleaning requirements are thought through before you open the doors.
You get one team responsible for how the space performs when it is full—not a pile of equipment with gaps between suppliers.
Projects We've Delivered
High-traffic indoor play and gym environments built to last.
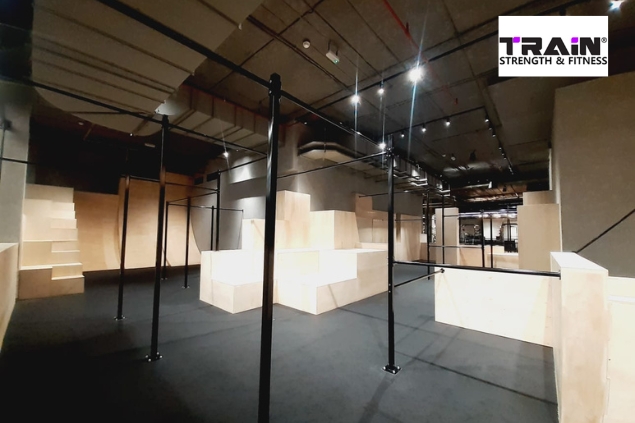
Train Gym – Play Equipment
View ProjectWellfit Gym
View Project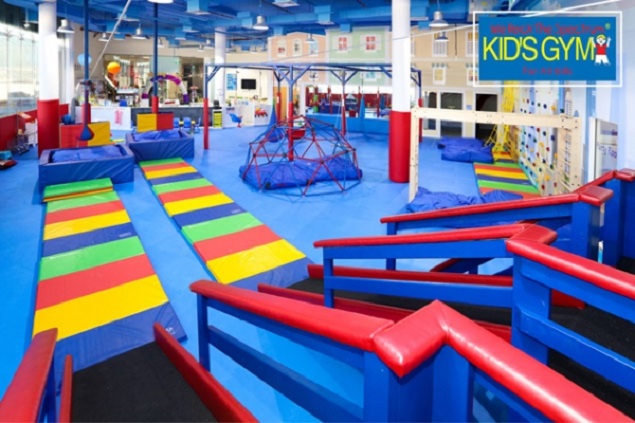
We Rock the Spectrum Kids Gym
View Project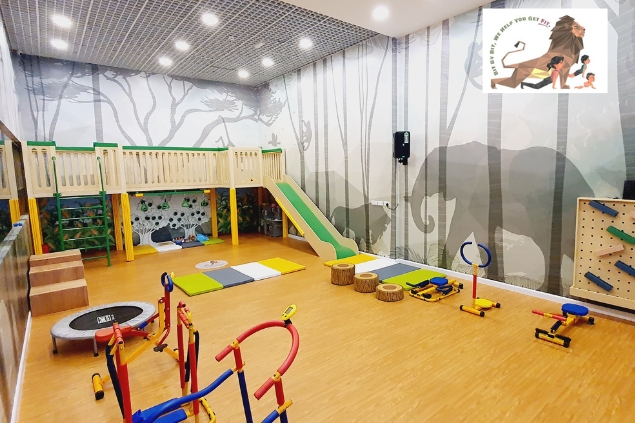
Jungle Gymsters
View Project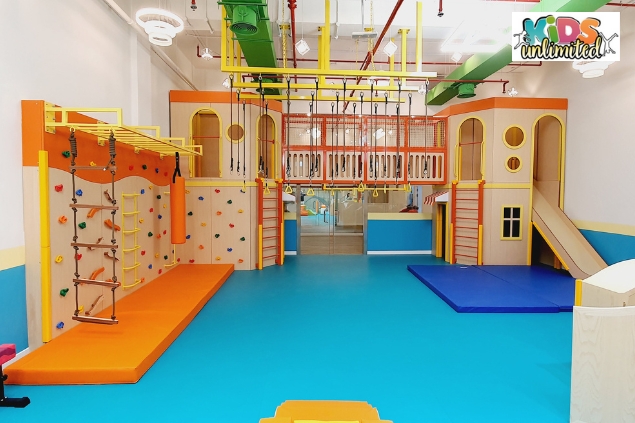
Kids Unlimited – Play Area
View Project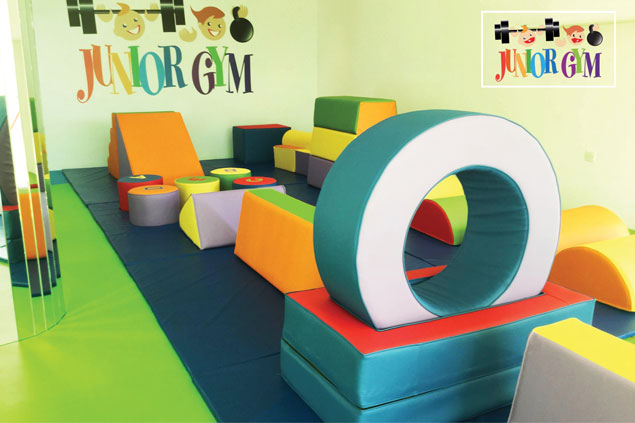
Junior Gym
View Project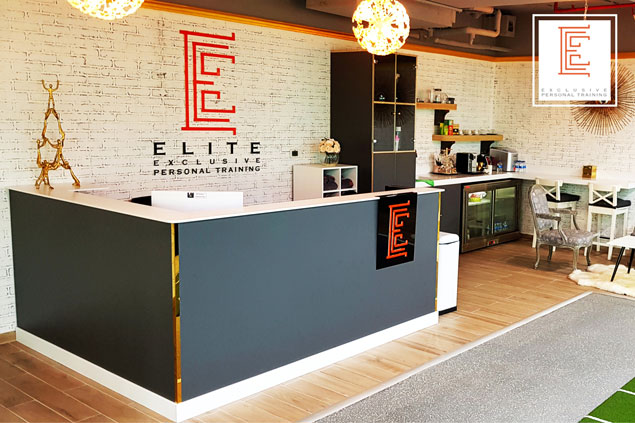
Elite Fitness
View Project







Hotel Kids Areas That Elevate Guest Experience
Premium family zones designed to delight children and reassure parents.
Core Hotel Services
- Kids club concept and layout
- Indoor and outdoor play zone setup
- Themed furniture and activity stations
- Safety-first finishes and detailing
- Operational flow planning for hotel teams
- Babysitting suite and nap room standards
- Family suite adjacency and in-room play considerations
- Poolside kids activity and towel station flow
- Seasonal pop-up and flexible event pockets
We design & build every space in your hotel
From reception to the playroom, we cover it all
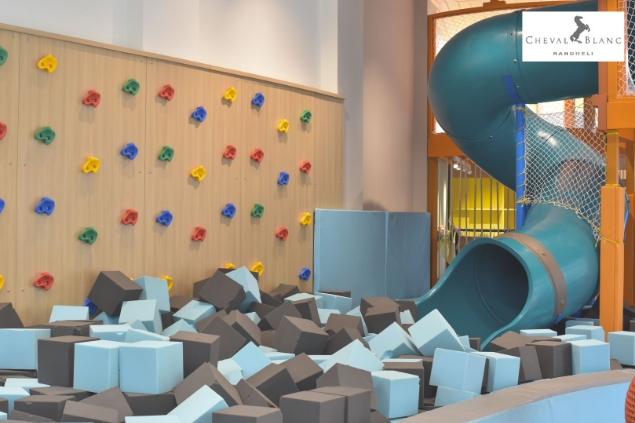
Kids Club
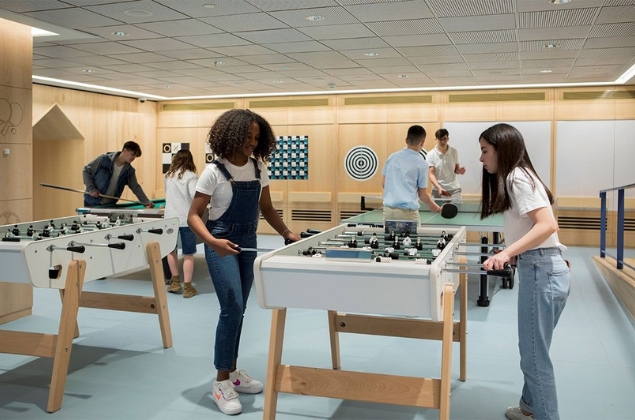
Teens Club
Games Rooms
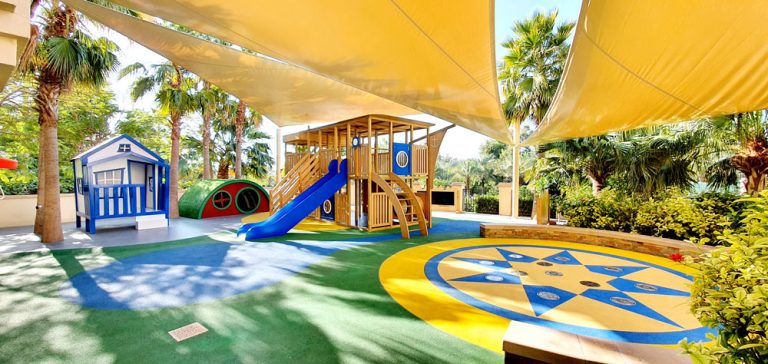
Outdoor Playgrounds
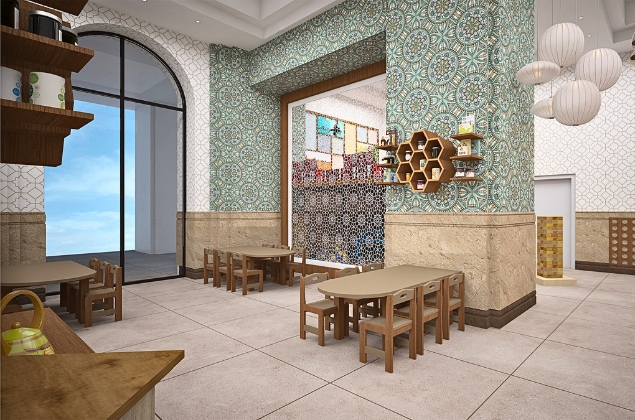
Restaurant Play Area
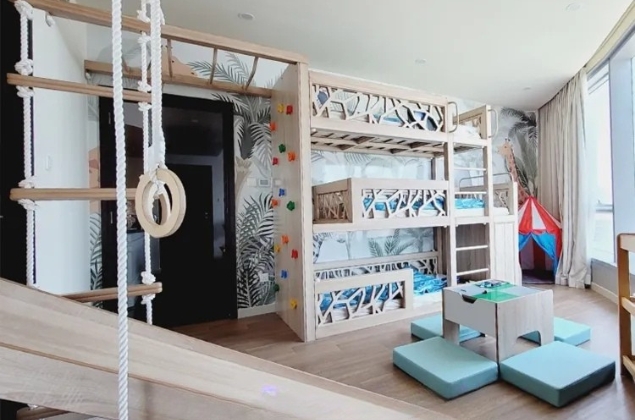
Family Bed Rooms
Our Difference In Hotels Upgrade Market
We shape hotel kids clubs and family zones that match your brand—safe finishes, themed activity areas, smooth staff flow, and memorable guest experiences parents trust.
How It Works
You give us your brief. We give you our input to make it even better.
Contact
Call or WhatsApp us and we quickly understand your space, goals, and requirements. We align fast and schedule a site visit to assess properly.
Site Visit
We visit your location, walk the space, meet stakeholders, and define exactly what needs to be built. This ensures total clarity before any design begins.
Design & Price
We design your space around safety, age, and function, then refine it with you. Once approved, we provide clear pricing with full transparency.
Delivery
We manufacture, deliver, and install everything end-to-end with full control. You receive a complete, ready-to-use space without delays, confusion, or multiple contractors involved.
Why Hotels Choose Moon Kids
All-in-one turnkey solution
We design, build, supply, and install under one roof: fit-out, MEP, flooring, furniture, play equipment, and custom features. One contact—no juggling suppliers; seamless concept to completion.
Tailor-made & branded
We visit your hotel, meet stakeholders, and create projects that fit your space. Colour-coordinated design, hotel colours, logos—so your spaces look and feel like you.
Design meets implementation, bridged.
Designers have vision but often do not know how to make it. Because we design and manufacture, whatever we design we know exactly how to make. We bridge the gap between great ideas and reality—functional, buildable, affordable.
Value-conscious
We consider your money as if it was our money. We're not wasteful; we don't over-specify. We reuse where it makes sense and aim for the best value from your investment.
Consultative & honest partner
We treat your budget like our own—offering honest, functional, goal-driven solutions, advising against ineffective strategies, and prioritizing real value over unnecessary sales to achieve meaningful results.
In-country presence
30,000 sq ft manufacturing unit in Abu Dhabi. We deliver, install, and support locally—logistics, installation, and after-sales when you need us.
British Management & Customer Service
We bring British-quality management & customer service to all our projects.
Project Based Quoting
Get a complimentary initial budget estimate to fully equip your space. Determine the total cost of your project and identify potential cost-saving opportunities.
Space Management & Consultancy
Seek advice for space management, project management, tailored planning, budget evaluation, procurement, and implementation.
Our Product Range
( Click on each one to see what we provide )
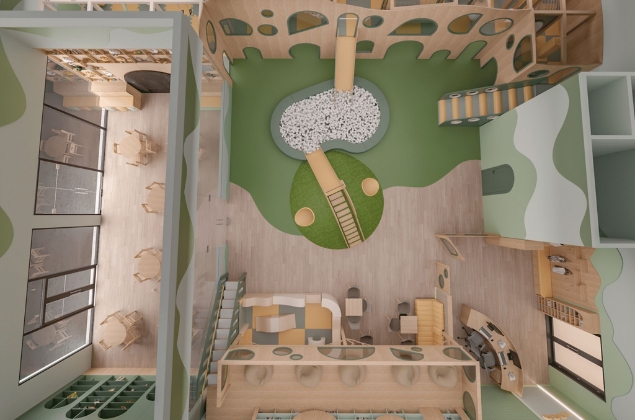
Interior Design Services
Coming Soon
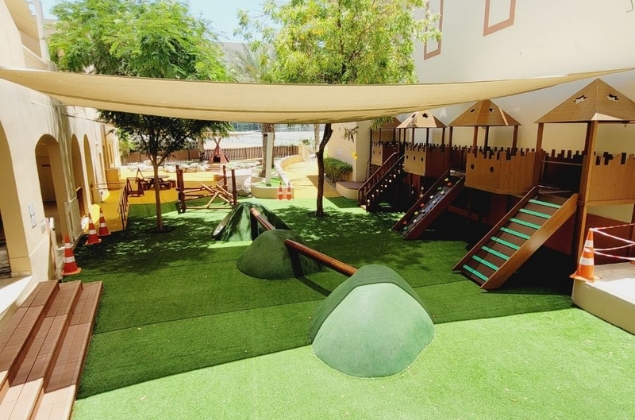
Exterior Design Services
Coming Soon
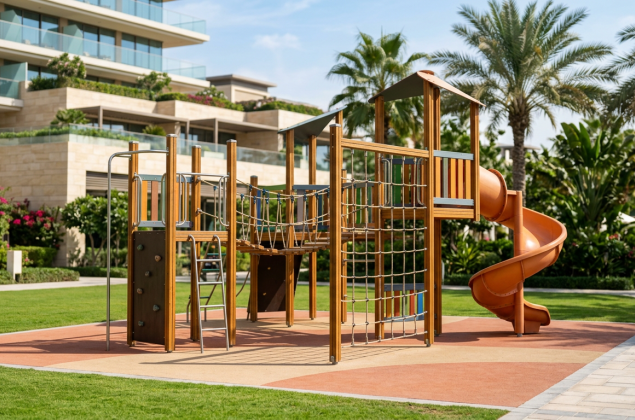
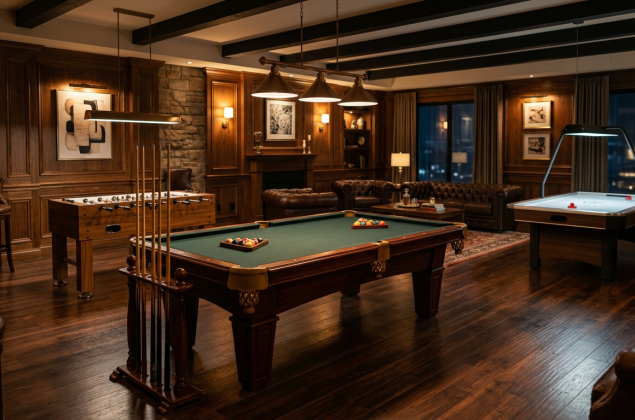
Games Tables
Coming Soon
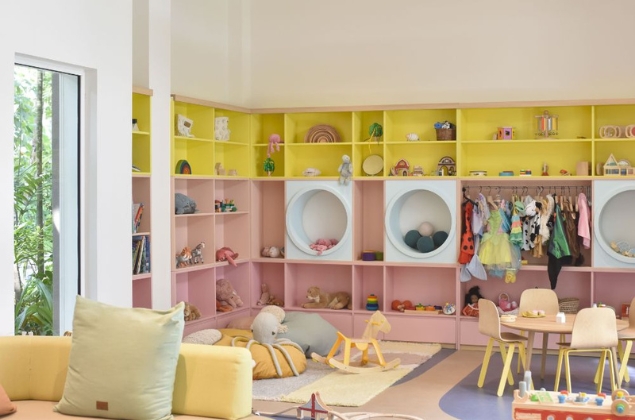
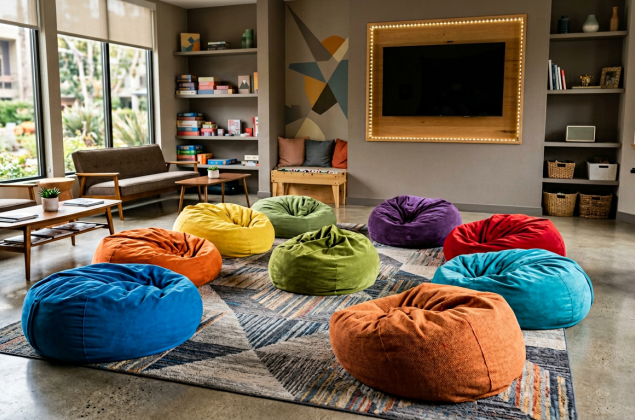
Bean Bags
Coming Soon
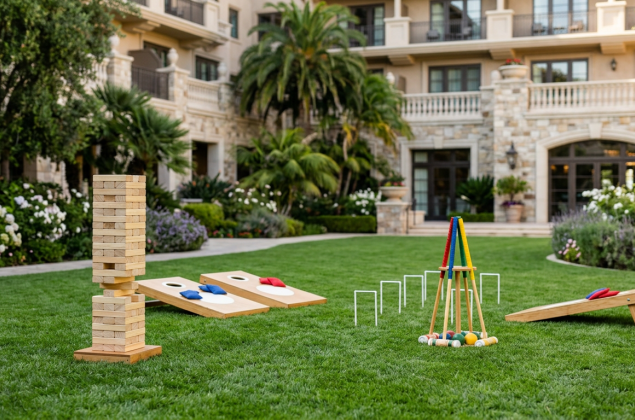
Lawn Games
Coming Soon
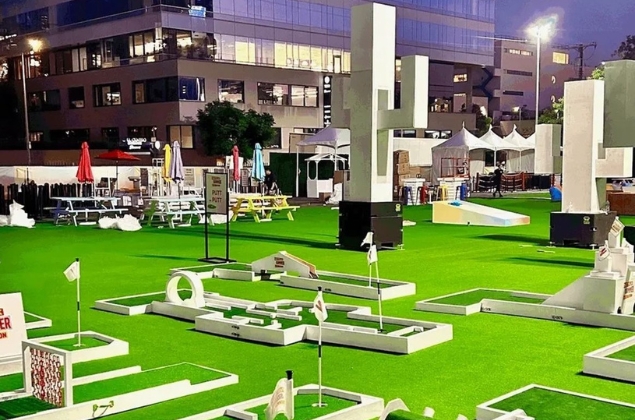
Mini Golf
Coming Soon
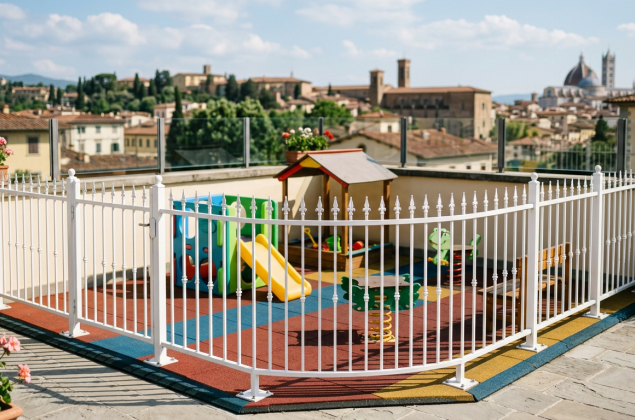
Fences
Coming Soon
Vinyl Flooring
Coming Soon
EPDM
Coming Soon
Who We Work With
We align with hotel teams balancing guest delight, brand standards, and smooth daily operations.
General Management
Leaders driving family positioning, guest reviews, and revenue from premium family experiences.
Kids Club & Recreation
Teams who need safe programming zones, supervision sightlines, and age-appropriate activity layouts.
Housekeeping & Engineering
Operational partners who need easy-clean surfaces, after-hours access plans, and reliable fix-and-maintain details.
Procurement & FF&E
Coordinated specifications, lead times, and installation windows that match your opening or refurbishment plan.
Brand & Communications
Spaces that photograph well and reinforce your family story across channels and partnerships.
A family zone that feels premium, runs smoothly, and supports your operational playbook.
New Builds & Refurbishment
Refurbish Existing Kids Clubs & Zones
A world-class hotel deserves a kids club that matches it. Right now, yours might be the one thing letting the side down.
We fix that - completely.
From the first assessment to final install, we redesign your kids club around what actually works. Intelligent zoning. Age-appropriate spaces. Storage that makes sense. Branding that belongs. Engagement features that keep children coming back daily.
We've done this hundreds of times. We know the mistakes. We know the wins. And we manufacture everything locally — fit-out, furniture, and play equipment - under one roof.
One company. Zero compromises. A kids club your guests will never stop talking about.
Building New Recreational Facilities
Your hotel is being built to impress. Your kids club should do the same.
We partner with new hotel developments from the ground up - designing complete kids clubs and recreational areas that reflect your brand, your guest profile, and the experience you want families to remember. Intelligent zoning. Age-appropriate spaces. Smart storage. Engagement features engineered to keep children occupied for hours.
We bridge the gap between design and implementation completely - one team, one process, from first concept to final install. Fit-out, furniture, play equipment, approvals. All of it handled.
Your hotel opens strong. Your kids club is extraordinary from day one.
Projects We've Delivered
Memorable family zones for hospitality—delivered end-to-end.
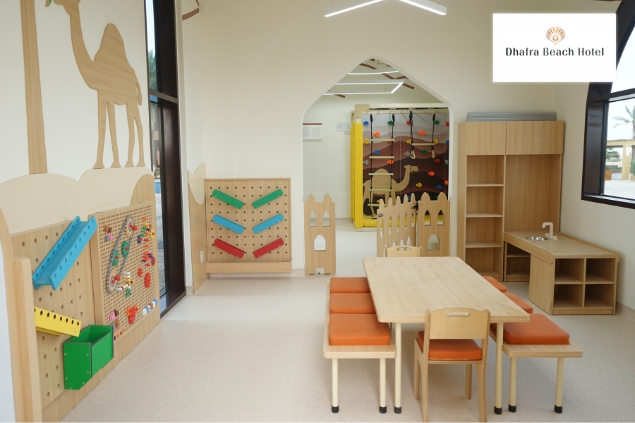
Al Dhafrah Hotel – Indoor Play Design & Installation
View Project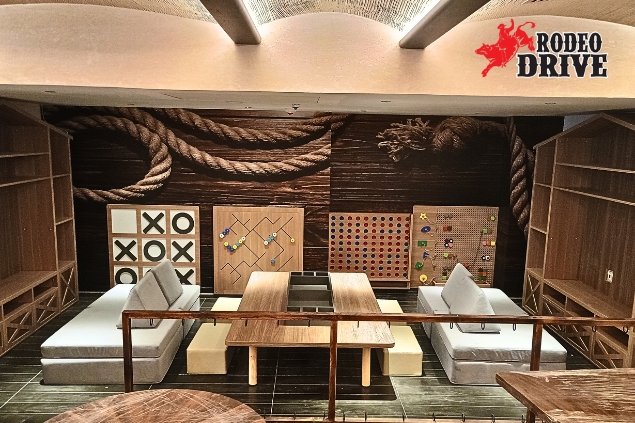
Rodeo Drive Restaurant – Indoor Play Area Design & Installation
View Project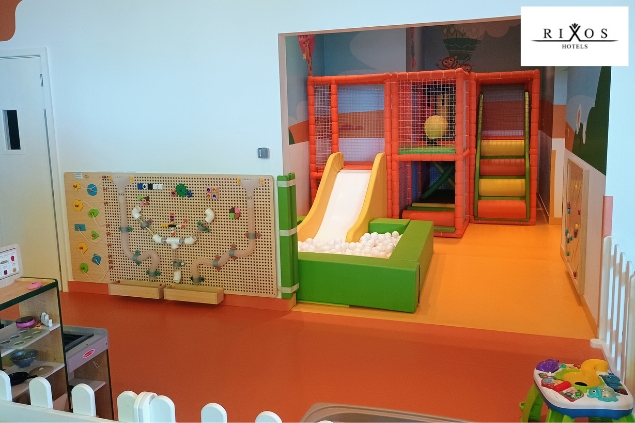
Rixos Hotel Marina | Indoor Design & Installation for Luxurious Spaces
View Project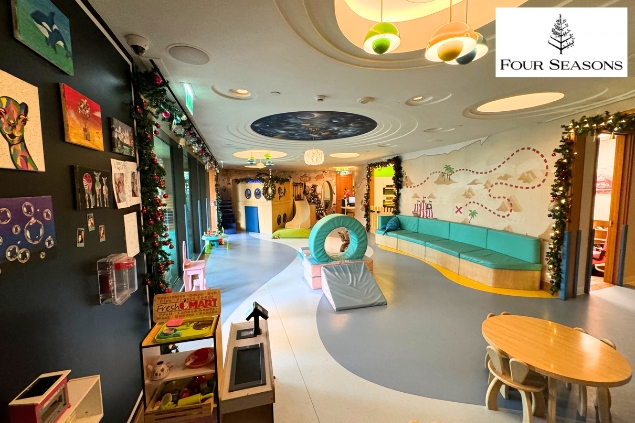
Four Seasons Hotel – Indoor Kids Club Design & Installation
View Project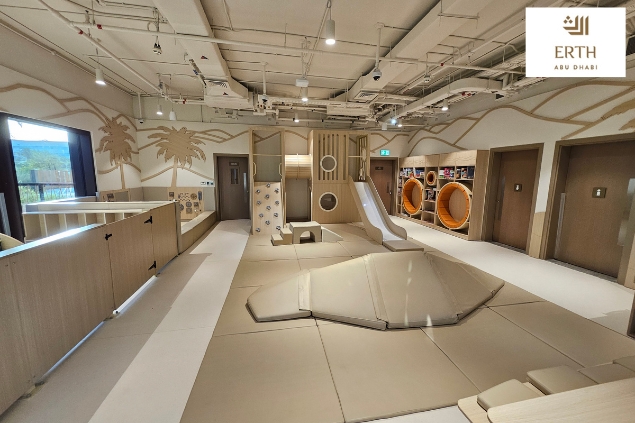
Erth Hotel: Best Quality Hotel Indoor Play Area Design & Installation
View Project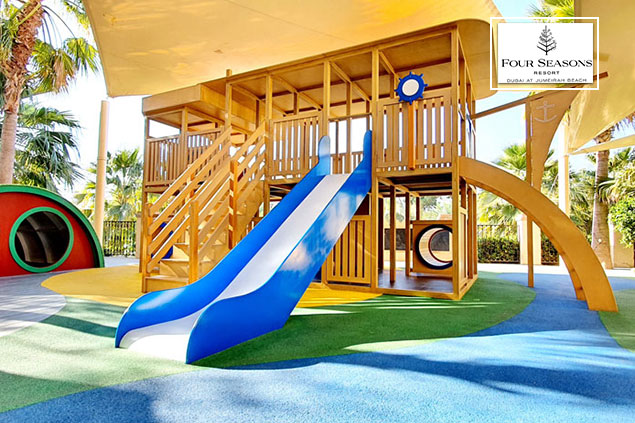
Four Seasons Hotel – Outdoor Playarea Design & Installation
View Project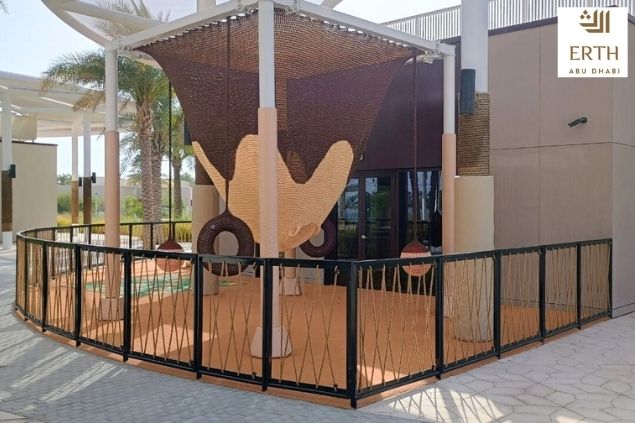
Erth Hotel Dubai: Best Quality Hotel Outdoor Play Area Design & Installation
View Project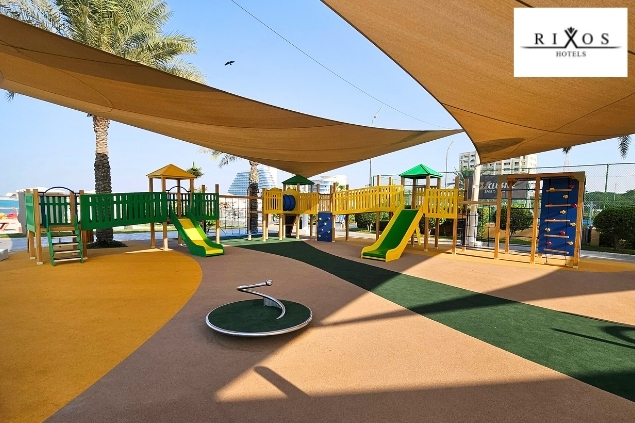
Rixos Bab Al Bahar Hotel: Outdoor Play Area Design & Installation
View Project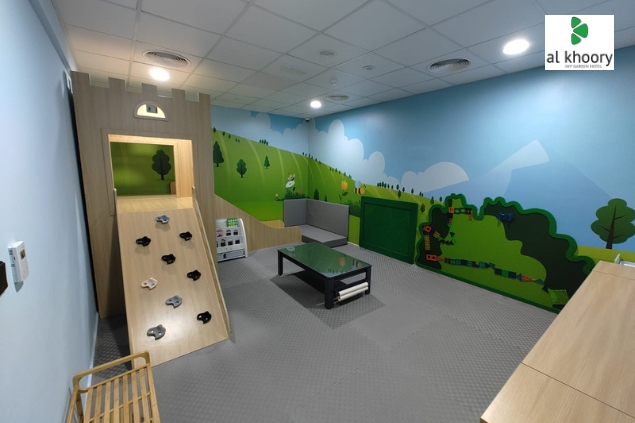
Al Khoory Sky Garden Hotel – Indoor Play Area
View Project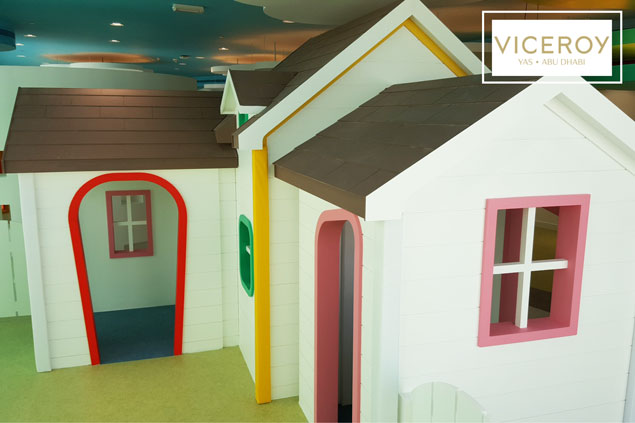
W Hotel
View Project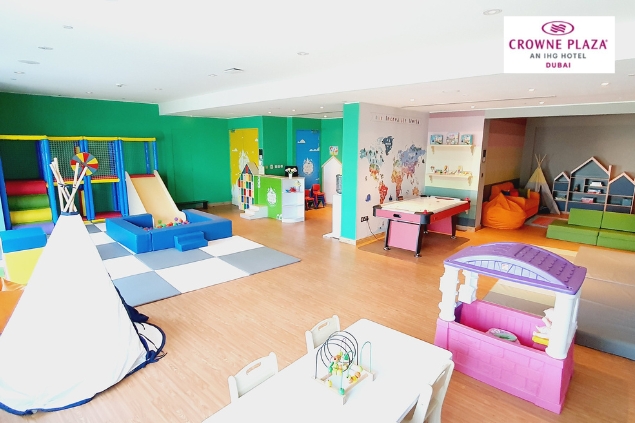
Crowne Plaza – Indoor Play Space
View Project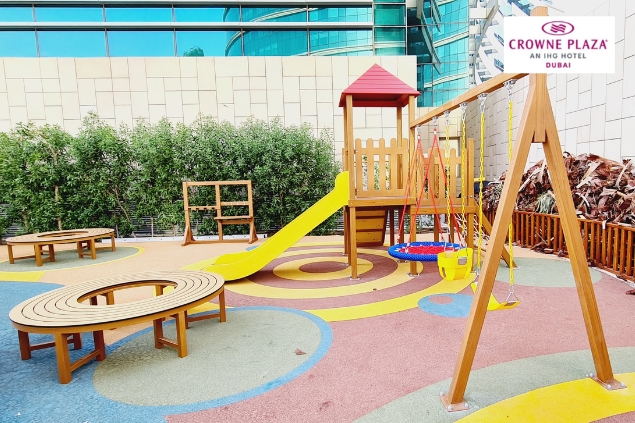
Crown Plaza – Outdoor Play Equipment
View Project


Healing-Centered Pediatric Spaces
Calming, hygienic and child-sensitive environments for healthcare settings.
Core Hospital Services
- Pediatric waiting area planning
- Playroom and therapy room setup
- Easy-clean and medical-grade material guidance
- Stress-reducing color and sensory strategy
- Family seating and circulation design
- Procedure-prep distraction zones
- Quiet rooms for sensitive consultations
- Mobile play hubs for waiting and corridors
- Sibling-friendly zones near treatment areas
We design & build every space in your hospital
From waiting rooms to patient bedrooms, we cover all paediatric spaces
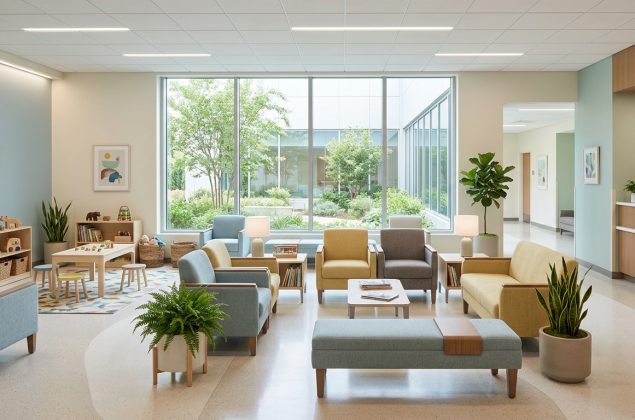
Waiting Rooms
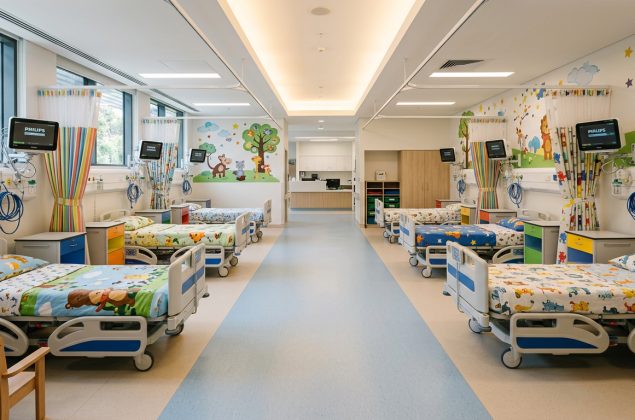
Paediatric Wards
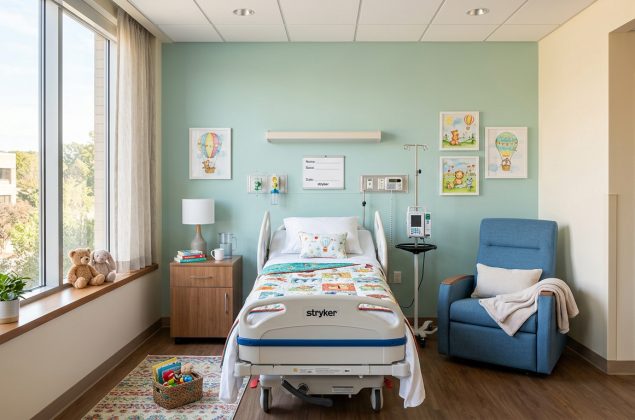
Patient Rooms
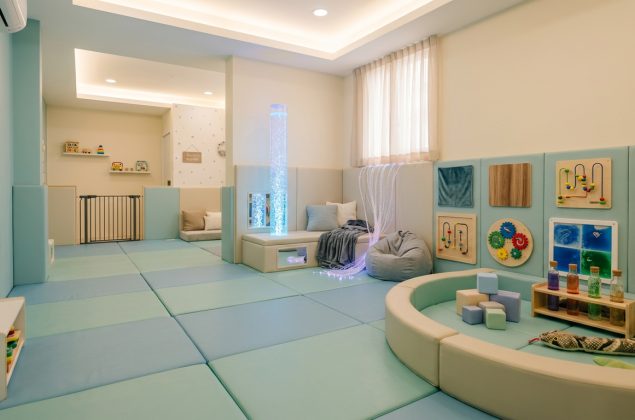
Sensory Rooms
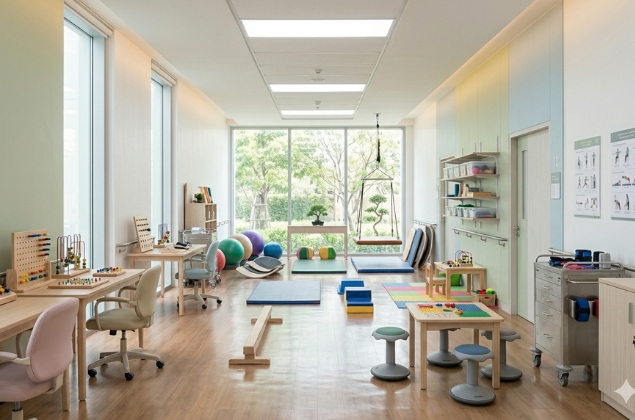
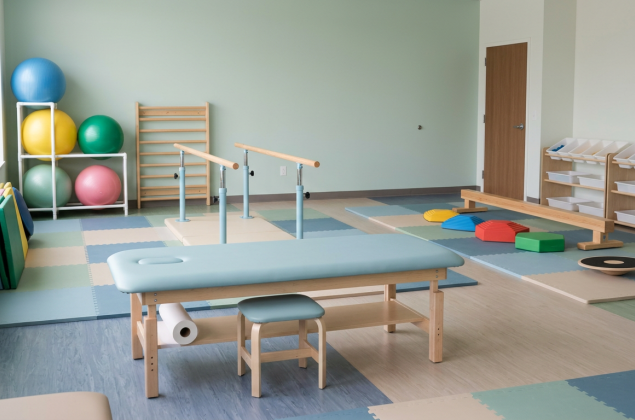
Occupational Therapy Rooms
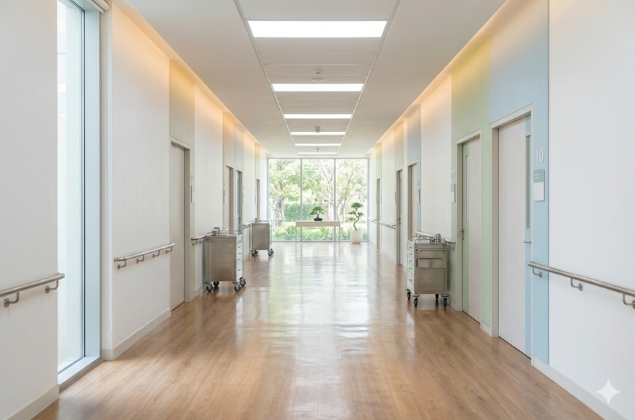
Corridors
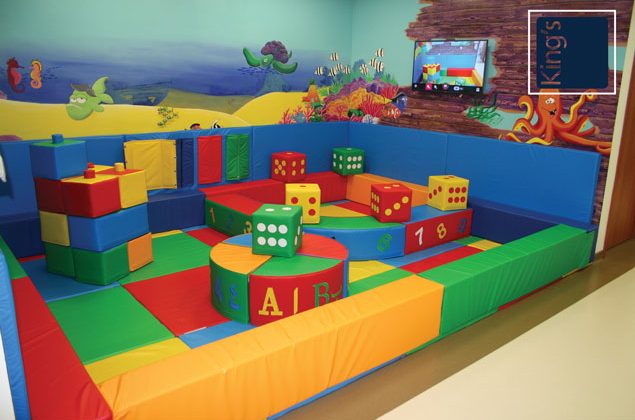
Indoor Play Areas
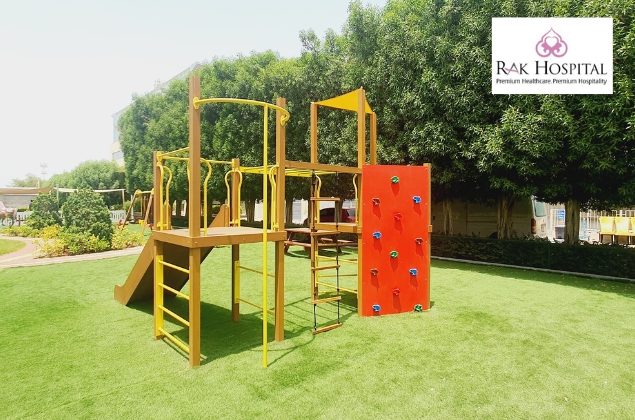
Outdoor Playgrounds
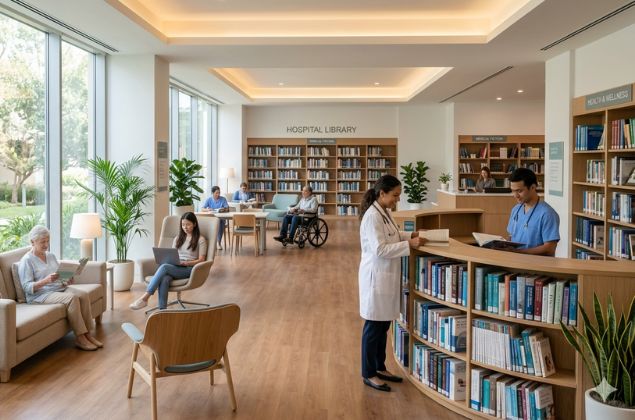
Library
Our Difference in Hospitals Upgrade Market
We deliver calming pediatric and family areas—waiting, play, and therapy spaces—with easy-clean materials, gentle sensory cues, and circulation that respects clinical needs.
How It Works
You give us your brief. We give you our input to make it even better.
Contact
Call or WhatsApp us and we quickly understand your space, goals, and requirements. We align fast and schedule a site visit to assess properly.
Site Visit
We visit your location, walk the space, meet stakeholders, and define exactly what needs to be built. This ensures total clarity before any design begins.
Design & Price
We design your space around safety, age, and function, then refine it with you. Once approved, we provide clear pricing with full transparency.
Delivery
We manufacture, deliver, and install everything end-to-end with full control. You receive a complete, ready-to-use space without delays, confusion, or multiple contractors involved.
Why Hospitals Choose Moon Kids
All-in-one turnkey solution
We design, build, supply, and install under one roof: fit-out, MEP, flooring, furniture, play equipment, and custom features. One contact—no juggling suppliers; seamless concept to completion.
Tailor-made & branded
We visit your hospital, meet stakeholders, and create projects that fit your space. Colour-coordinated design, hospital colours, logos—so your spaces look and feel like you.
Design meets implementation, bridged.
Designers have vision but often do not know how to make it. Because we design and manufacture, whatever we design we know exactly how to make. We bridge the gap between great ideas and reality—functional, buildable, affordable.
Value-conscious
We consider your money as if it was our money. We're not wasteful; we don't over-specify. We reuse where it makes sense and aim for the best value from your investment.
Consultative & honest partner
We treat your budget like our own—offering honest, functional, goal-driven solutions, advising against ineffective strategies, and prioritizing real value over unnecessary sales to achieve meaningful results.
In-country presence
30,000 sq ft manufacturing unit in Abu Dhabi. We deliver, install, and support locally—logistics, installation, and after-sales when you need us.
British Management & Customer Service
We bring British-quality management & customer service to all our projects.
Project Based Quoting
Get a complimentary initial budget estimate to fully equip your space. Determine the total cost of your project and identify potential cost-saving opportunities.
Space Management & Consultancy
Seek advice for space management, project management, tailored planning, budget evaluation, procurement, and implementation.
Our Product Range
( Click on each one to see what we provide )
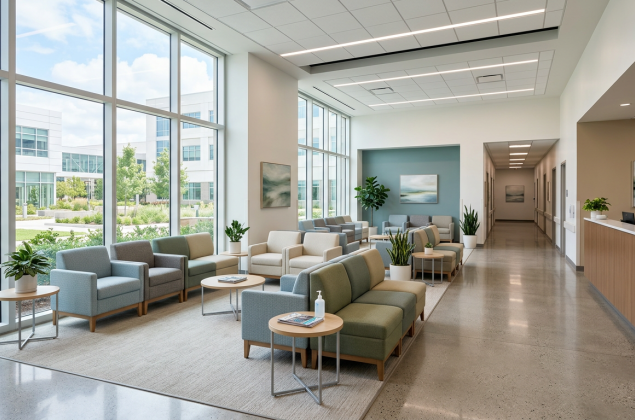
Waiting Room Furniture
Coming Soon
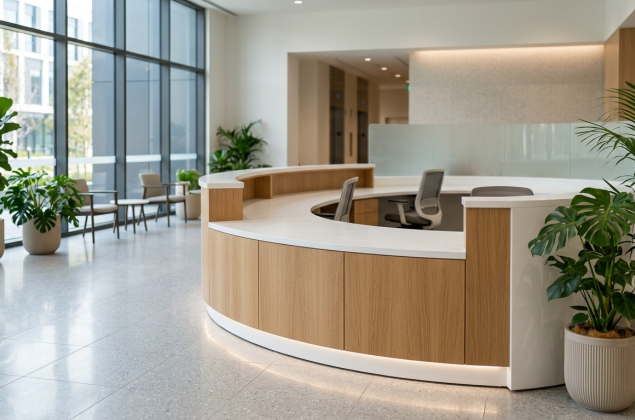
Reception Desks
Coming Soon
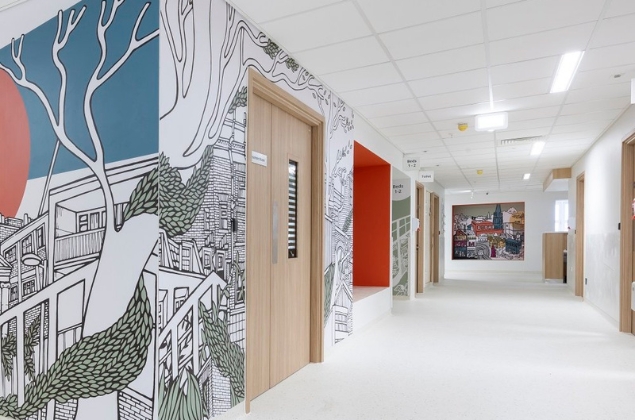
Corridors
Coming Soon
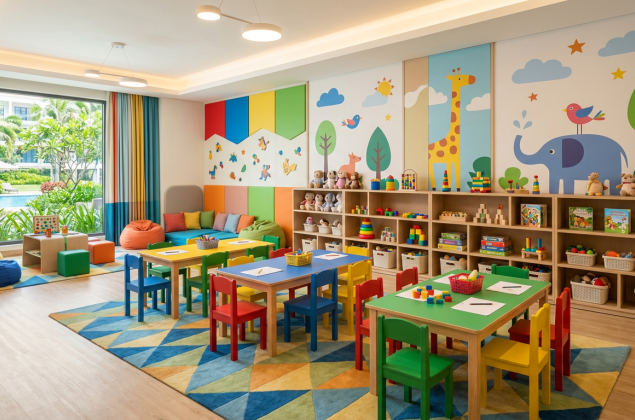
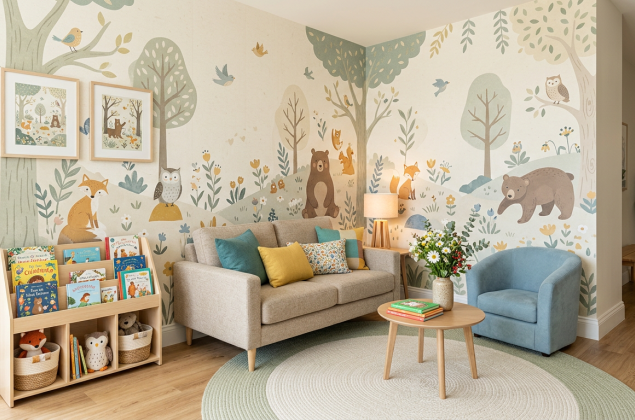
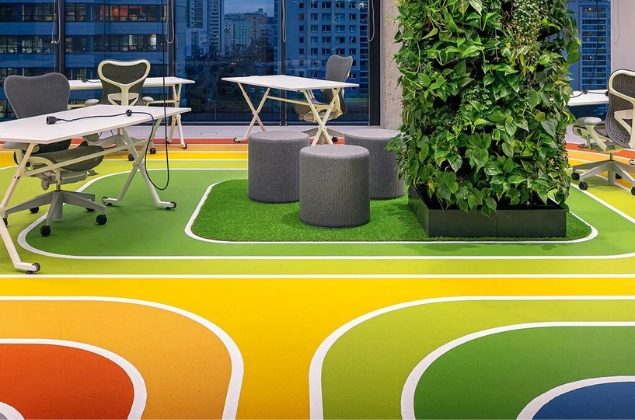
Vinyl Flooring
Coming Soon
EPDM Flooring
Coming Soon
Bean Bags
Coming Soon
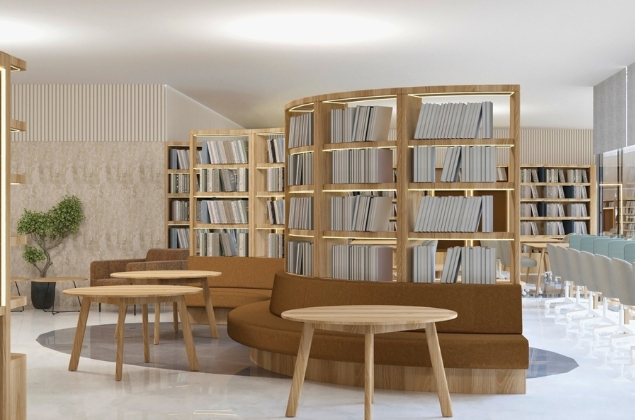
Interior Design
Coming Soon
Fences
Coming Soon
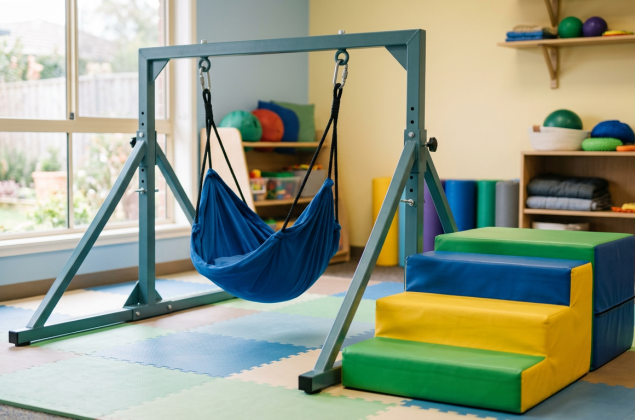
Special Needs Equipment
Coming Soon
Who We Work With
We coordinate with teams responsible for patient experience, infection control, and safe pediatric environments.
Clinical Leadership
Leaders aligning pediatric services, family-centred care, and facility improvements with organisational goals.
Child Life & Care Teams
Specialists who need calming play, distraction, and developmentally supportive spaces alongside clinical workflows.
Facilities & IPC
Teams focused on cleaning protocols, durable finishes, and layouts that support hygiene and circulation.
Procurement & Contracts
Structured sourcing, documentation, and compliance-friendly specifications for healthcare settings.
Patient Experience
Stakeholders shaping welcoming waiting and family zones that reduce stress and improve perception of care.
Healing-centred spaces delivered with clear coordination across clinical and facilities stakeholders.
New Builds & Refurbishment
Refurbish Existing Pediatric Areas
Outdated pediatric spaces send the wrong message to the families who need you most.
We specialise in refurbishing existing hospital kids environments - walking in, assessing every space, and building a clear transformation plan that works around your operations without disruption. Waiting areas that calm. Wards that engage. Corridors that reassure. Sensory rooms that support. Therapy spaces that perform. Outdoor playgrounds that give children back a moment of joy.
What's worth keeping, we keep. What needs upgrading, we upgrade. What's beyond repair, we replace - better.
One company designs, manufactures, and installs everything — to the highest safety and clinical standards.
Your pediatric spaces should be as outstanding as the care you deliver. We make sure they are.
Build New Pediatric Zones
Most hospitals get the clinical spaces right. It's the pediatric environments where the opportunity gets missed - and it happens at the design stage.
That's exactly where we come in.
We partner directly with architects, consultants, designers, and the hospital team during the design and construction phase to make sure every child-facing space is specified, planned, and built to the highest possible standard. We bring deep expertise in child-appropriate design, clinical safety requirements, sensory and therapeutic environments, and age-appropriate play - translating that knowledge directly into detailed specifications your entire project team can build from.
No disconnected suppliers. No specification gaps. No costly redesigns after handover. Just a seamless process, owned end to end by one company that knows exactly what it's doing.
Then we deliver everything. Locally manufactured. Fully installed. Warrantied and maintained by the same company that designed it.
One partner. Complete capability. Pediatric spaces that reflect the standard of care your hospital is built to deliver — from the very first day you open your doors.
Projects We've Delivered
Healing-focused pediatric and family spaces—since 2011.
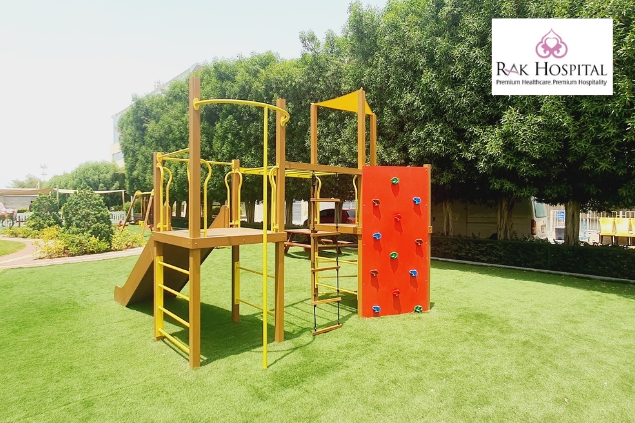
RAK Hospital – Outdoor Play Equipment
View Project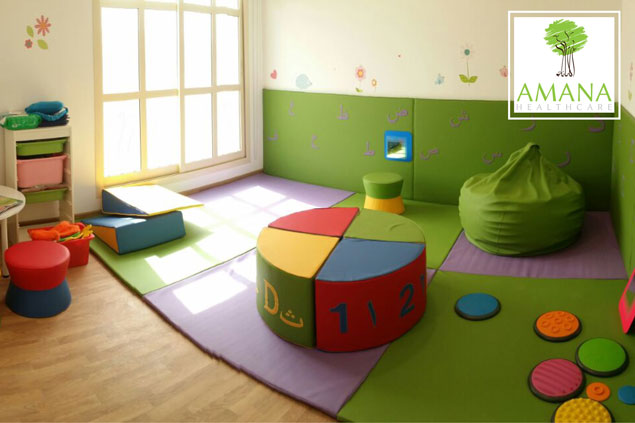
Amana Healthcare
View Project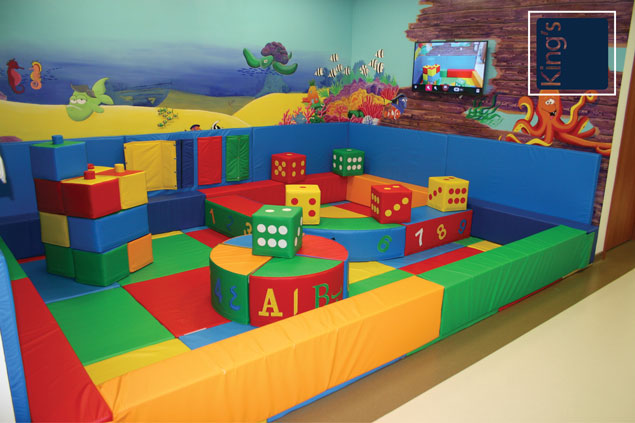
King’s College Hospital
View Project












Family-Friendly Residential Amenities
Modern kids zones and shared spaces that increase property value.
Core Residential Services
- Podium and community play area planning
- Indoor kids room design
- Durable and low-maintenance material selection
- Custom seating and storage zones
- Developer-ready project handover support
- Teen lounge and study nook concepts
- Family pool-deck and splash-pad adjacency
- HOA and facility guideline alignment
- Delivered across 42 distinct residential buildings & communities.
We design & build every space in your residential building area
From reception to playgrounds—we cover it all.
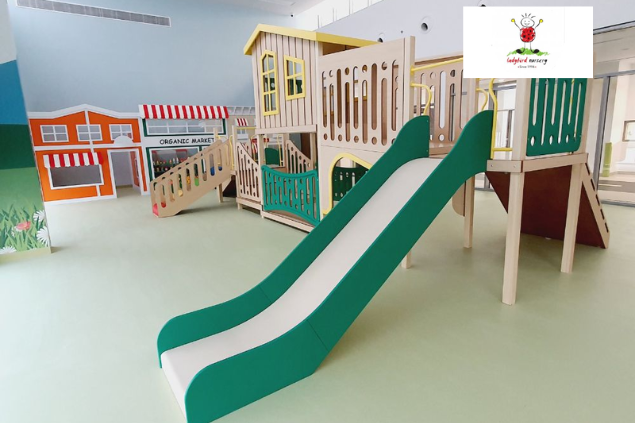
Indoor Play Area
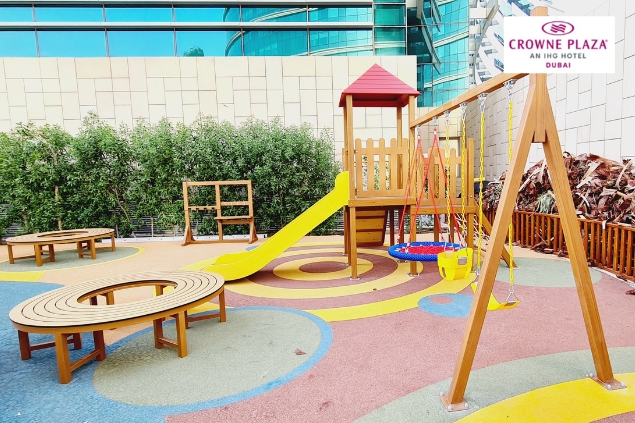
Outdoor Playgrounds
Games Rooms
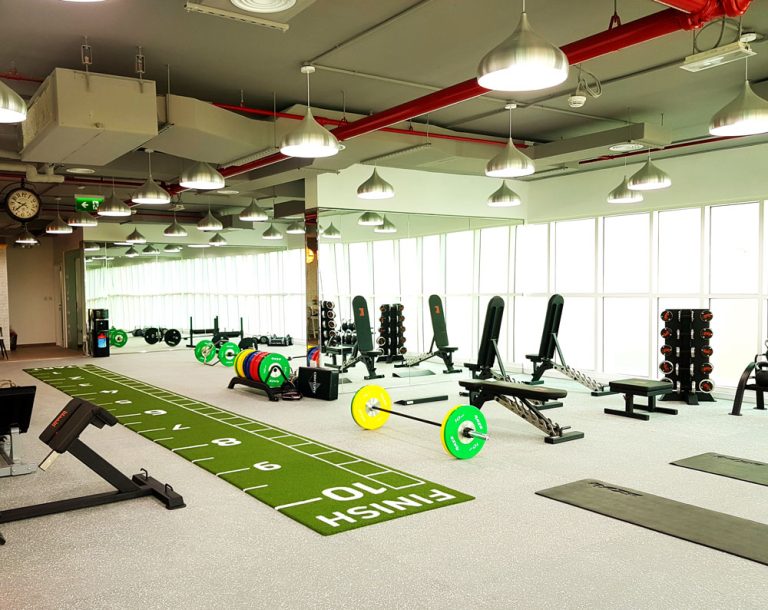
Gym
Our Difference in Residential Amenities Upgrade Market
We design family-focused amenities that add value—podium play, indoor kids rooms, durable materials, and developer-ready delivery so your community spaces stay practical and appealing.
How It Works
You give us your brief. We give you our input to make it even better.
Contact
Call or WhatsApp us and we quickly understand your space, goals, and requirements. We align fast and schedule a site visit to assess properly.
Site Visit
We visit your location, walk the space, meet stakeholders, and define exactly what needs to be built. This ensures total clarity before any design begins.
Design & Price
We design your space around safety, age, and function, then refine it with you. Once approved, we provide clear pricing with full transparency.
Delivery
We manufacture, deliver, and install everything end-to-end with full control. You receive a complete, ready-to-use space without delays, confusion, or multiple contractors involved.
Why Residential Buildings Choose Moon Kids
All-in-one turnkey solution
We design, build, supply, and install under one roof: fit-out, MEP, flooring, furniture, play equipment, and custom features. One contact—no juggling suppliers; seamless concept to completion.
Tailor-made & branded
We visit your residential building, meet stakeholders, and create projects that fit your space. Colour-coordinated design, residential building colours, logos—so your spaces look and feel like you.
Design meets implementation, bridged.
Designers have vision but often do not know how to make it. Because we design and manufacture, whatever we design we know exactly how to make. We bridge the gap between great ideas and reality—functional, buildable, affordable.
Value-conscious
We consider your money as if it was our money. We're not wasteful; we don't over-specify. We reuse where it makes sense and aim for the best value from your investment.
Consultative & honest partner
We treat your budget like our own—offering honest, functional, goal-driven solutions, advising against ineffective strategies, and prioritizing real value over unnecessary sales to achieve meaningful results.
In-country presence
30,000 sq ft manufacturing unit in Abu Dhabi. We deliver, install, and support locally—logistics, installation, and after-sales when you need us.
British Management & Customer Service
We bring British-quality management & customer service to all our projects.
Project Based Quoting
Get a complimentary initial budget estimate to fully equip your space. Determine the total cost of your project and identify potential cost-saving opportunities.
Space Management & Consultancy
Seek advice for space management, project management, tailored planning, budget evaluation, procurement, and implementation.
Our Product Range
( Click on each one to see what we provide )
Interior Design Services
Coming Soon
Exterior Design Services
Coming Soon
Games Tables
Coming Soon
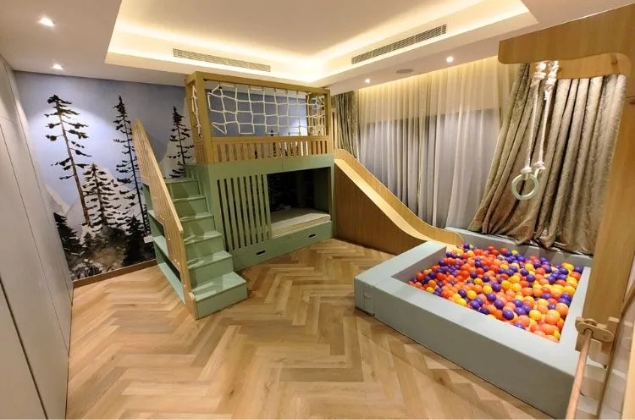
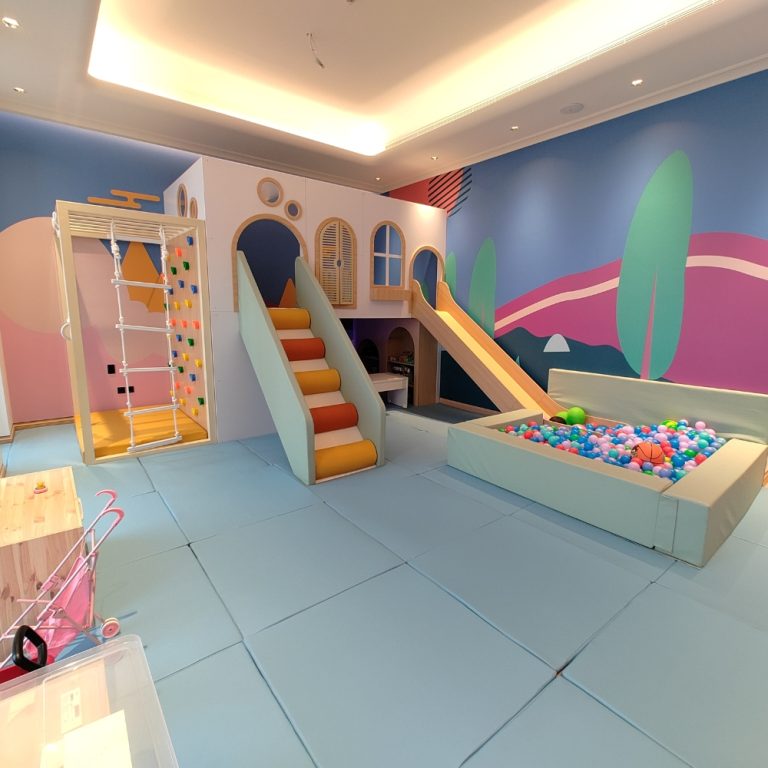
Bean Bags
Coming Soon
Lawn Games
Coming Soon
Mini Golf
Coming Soon
Fences
Coming Soon
Vinyl Flooring
Coming Soon
EPDM
Coming Soon
Who We Work With
We work with the stakeholders shaping amenities that families notice on tours—and use every day.
Developers & Asset Managers
Decision-makers balancing differentiation, lifecycle cost, and handover quality across towers and communities.
Community & Lifestyle
Teams defining how shared kids zones support resident satisfaction and retention.
Property & FM
Facilities teams who need durable materials, clear maintenance paths, and safe supervision layouts.
Procurement & Cost Control
Budget holders who need transparent options, specifications, and predictable delivery milestones.
Sales & Leasing
Show-home ready amenities and compelling visuals that strengthen your brochure and walk-through story.
Amenity spaces delivered as a single turnkey scope—aligned to your programme and handover plan.
New Builds & Refurbishment
Refurbish Existing Kids Amenities In Your Building Or Community
Buildings are no longer just places to live. They are living experiences. And the buildings winning the best residents are the ones investing in outstanding amenities.
Your kids club and outdoor playground are not optional extras — they are powerful selling tools.
We come in, assess everything, and build a clear upgrade strategy. What's worth keeping, we keep. What can be maintained, we maintain. What needs replacing, we replace - better. Then we design, manufacture, and install a completely transformed space tailored to every age group living in your building.
Flooring. Equipment. Furniture. Removals. Full installation. One team. Zero hassle.
Give your residents a reason to stay - and families a reason to choose you.
New Residential Building & Communities Setups
New buildings are competing harder than ever. The kids club is no longer a box to tick - it's a deciding factor for families choosing where to live.
We work with architects, designers, and consultants during the design phase to make sure your kids spaces are built right from the start. Age-appropriate. Engaging. Safe. Practical. No empty shelves. No consumable-dependent zones that cost the building money every month and sit unused within weeks.
We've seen every mistake made in residential kids spaces. We design them out before they happen.
And when it's time to build - we manufacture, deliver, install, and maintain everything ourselves. Locally made. Always serviceable. A to Z, start to finish.
The right partner, at the right stage, makes all the difference.
Projects We've Delivered
Outstanding, unique spaces—delivered with MoonKids quality.
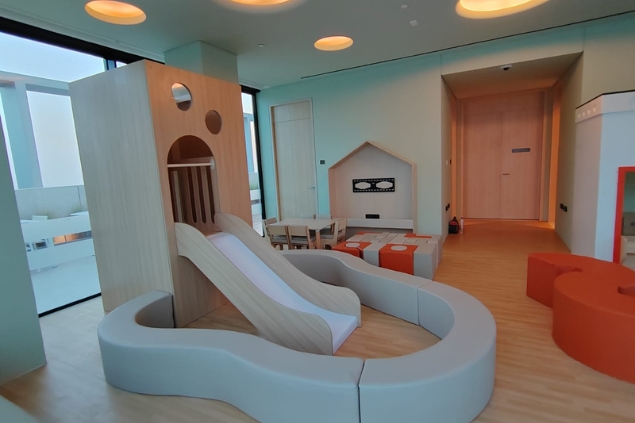
Eden House: Top Indoor Design & Installation Dubai
View Project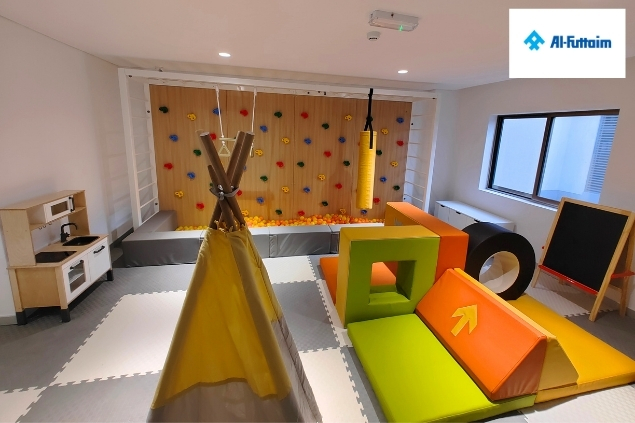
Al Futtaim Real Estate Dubai: Best Fun Indoor Play Area Design & Installation
View Project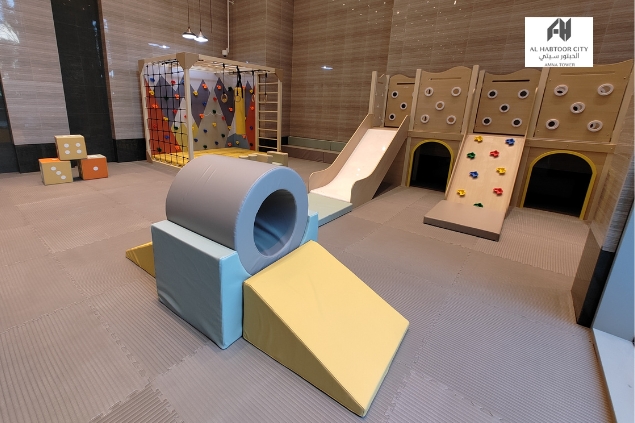
Al Habtoor Amna Tower – Indoor Play Area
View Project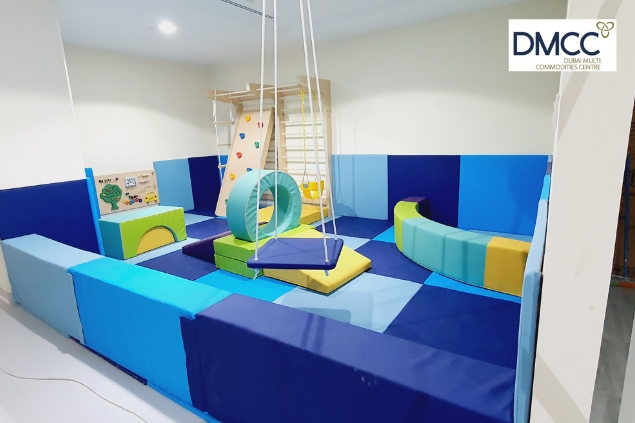
DMCC – Soft Play Area Design & Installation
View Project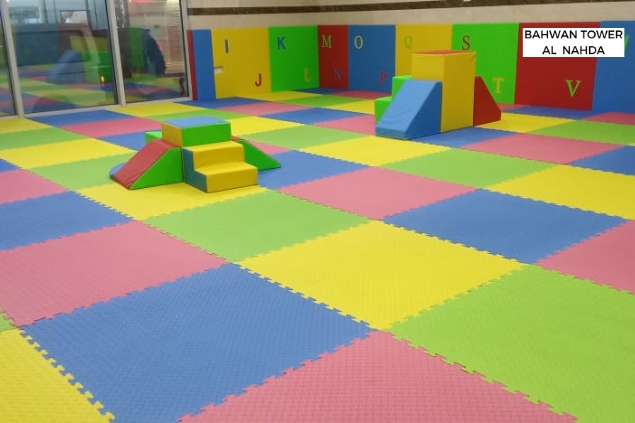
Utmost Properties – Bahwan Tower – Soft Play Area
View Project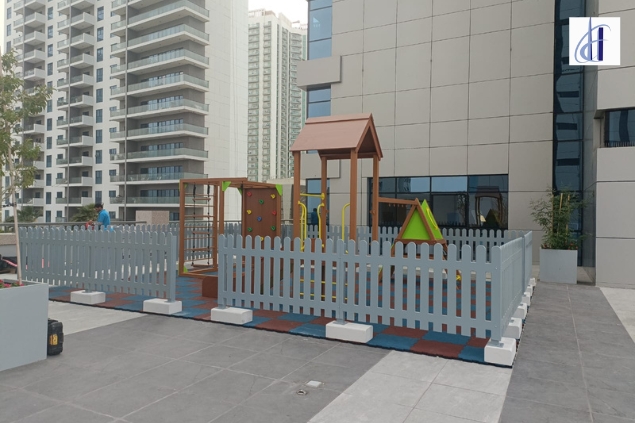
Chain Holdings – Outdoor Play Equipment
View Project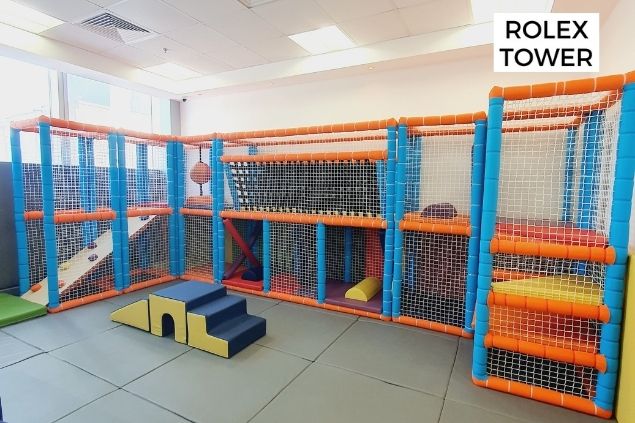
Seddiqui Properties – Rolex Tower
View Project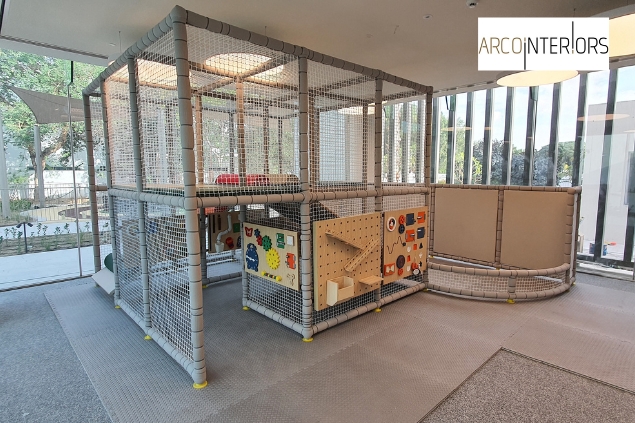
ARCO Interiors – Outdoor Play Area Design & Installation
View Project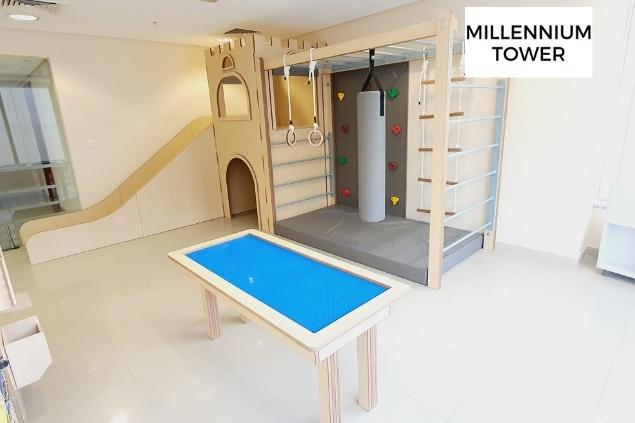
H&H – Millennium Tower
View Project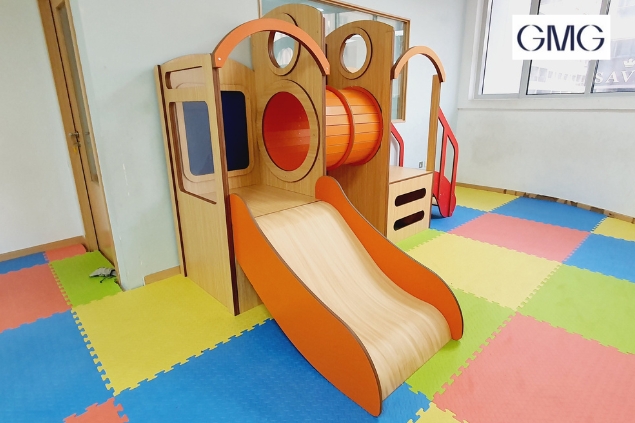
Gulf Marketing
View Project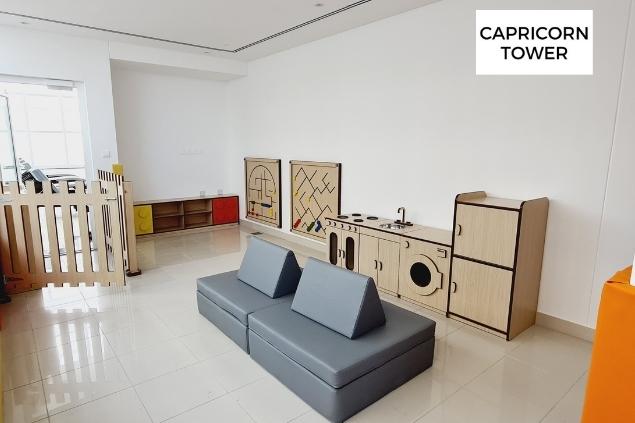
Seddiqui Properties – Capricorn Tower
View Project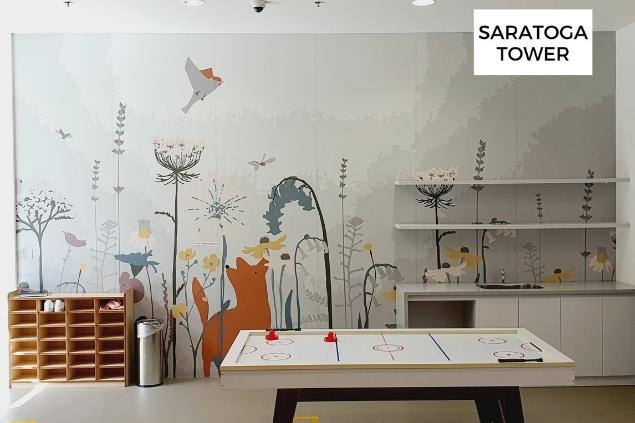
Seddiqui Properties – Saratoga Tower
View ProjectOne Call Does It All
Give us your brief. Tell us your vision. We'll add our input to make it even better—then we design, build and deliver.
Flexible payments
Financing Available
Payment plans for loose furniture. Get what you need when you need it—lease and pay monthly. No need to wait for next year's budget.
Learn About Financing
About Moon Kids
Founded in 2011, Moon Kids is a specialist in the design, manufacture, and installation of bespoke educational furniture and play environments across the UAE and GCC.
We partner with schools, nurseries, and education groups to either upgrade existing spaces or deliver complete new-build environments from concept to installation. Every project is approached with safety, compliance, durability, and long-term performance at its core.
From reception areas and corridors to classrooms, libraries, specialist learning zones, outdoor playgrounds, and shaded activity areas, we create environments that are age-appropriate, regulation-aligned, and built for daily use in high-traffic educational settings.
Our in-house manufacturing capabilities allow us to deliver fully customised solutions — not catalogue furniture, but purpose-built systems designed around your space, curriculum, and operational needs.
Moon Kids builds environments that support movement, creativity, and structured learning — designed to perform today and endure for years to come.