









FOR HEADS · EDUCATORS · FACILITIES · PROCUREMENT · ARCHITECTS

You think we sell furniture.
We design, fit out & furnish
your whole school
— inside & out.

Every interior space and every outdoor space — designed first, manufactured in our own factory, and fitted out by our own team. Furniture, joinery, finishes and play equipment, all from one accountable partner.

See every space we do
Play the Moon Kids overview video
Watch: everything we do One video · inside & out
Play studio walkthrough video
Watch the walkthrough Studio → factory → site

Trusted by the UAE's leading schools →

Schools since 2014
30,000 sqft factory
100+ in-house team
Indoor & outdoor
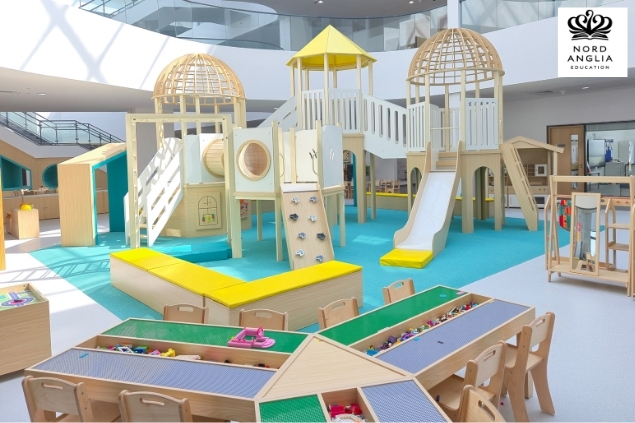
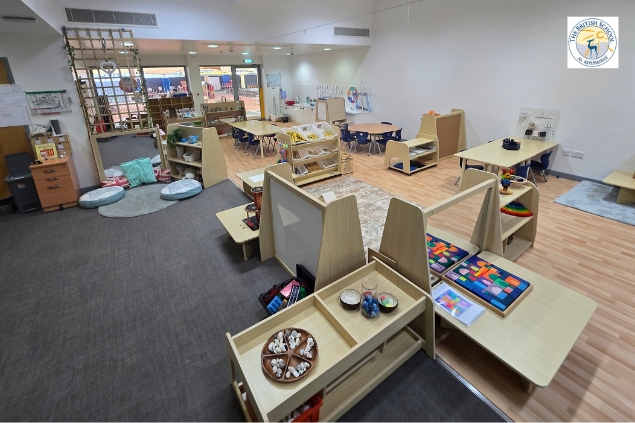
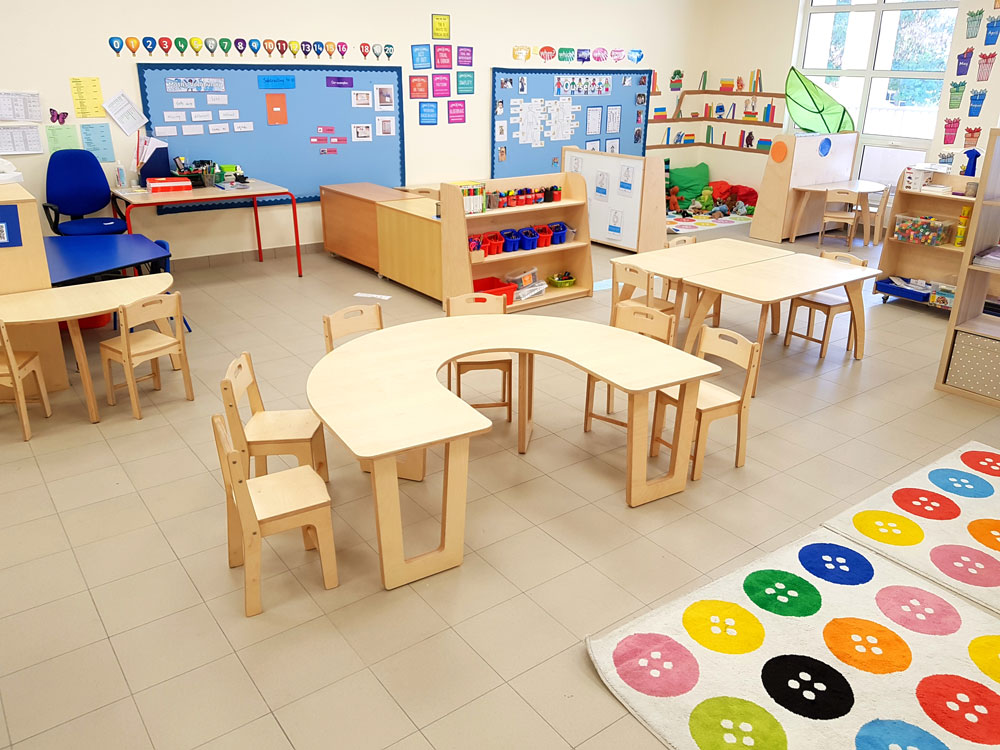
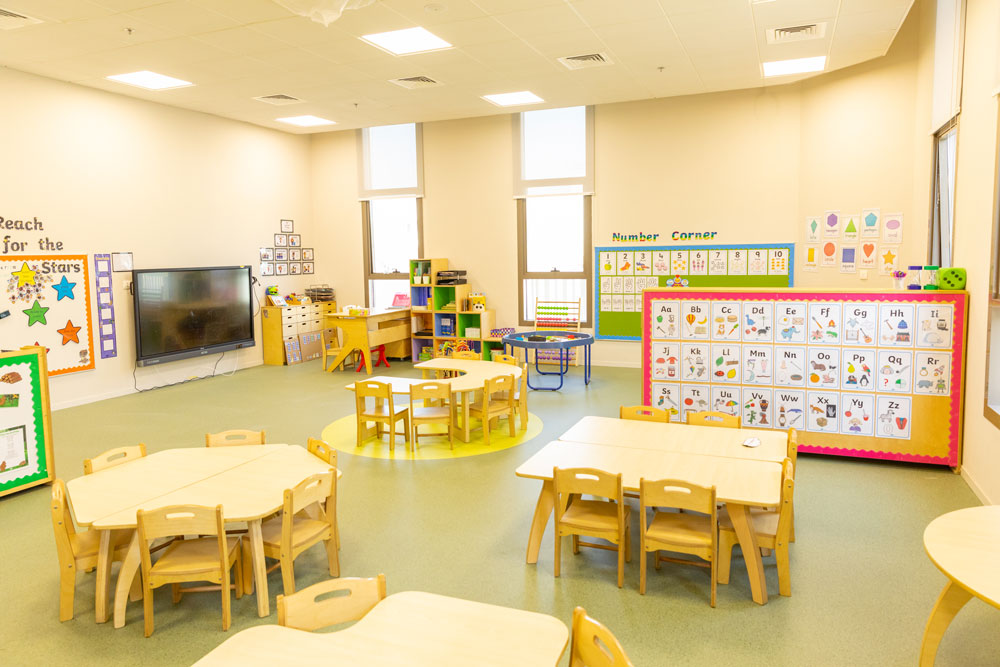
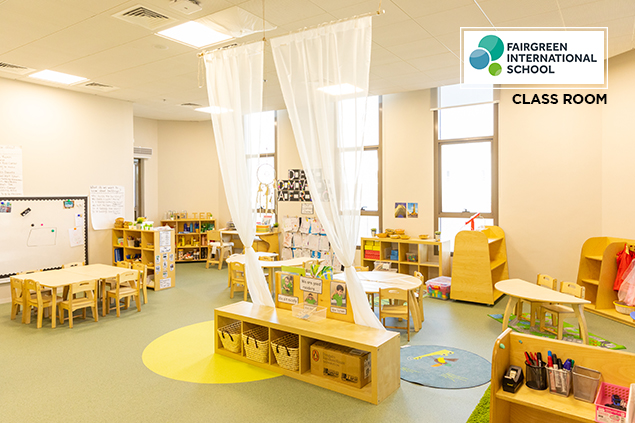
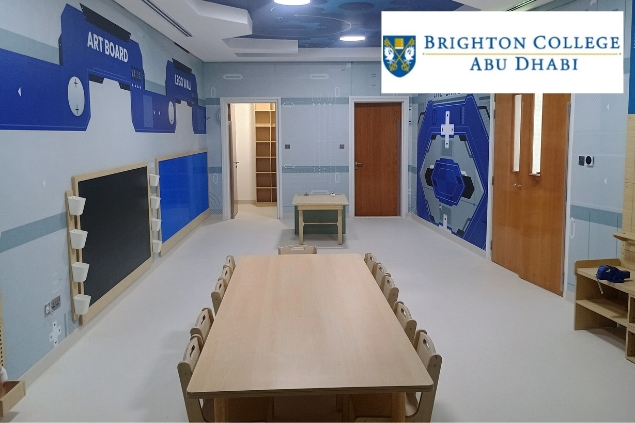
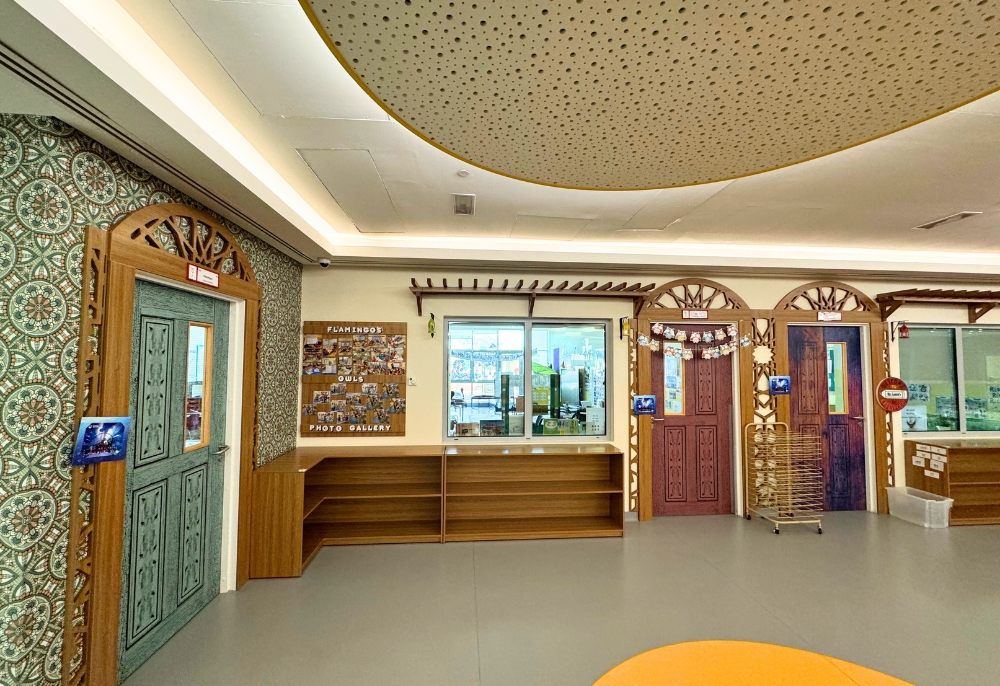
Early years EYFS classroom environment designed and fitted out by Moon Kids EYFS · EARLY YEARS
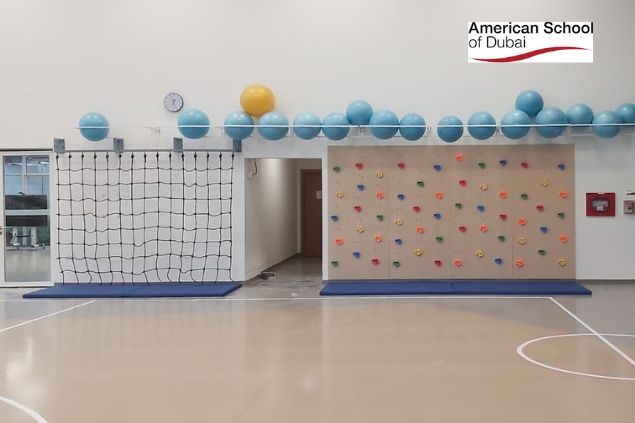
STEAM and science lab designed and installed by Moon Kids STEAM
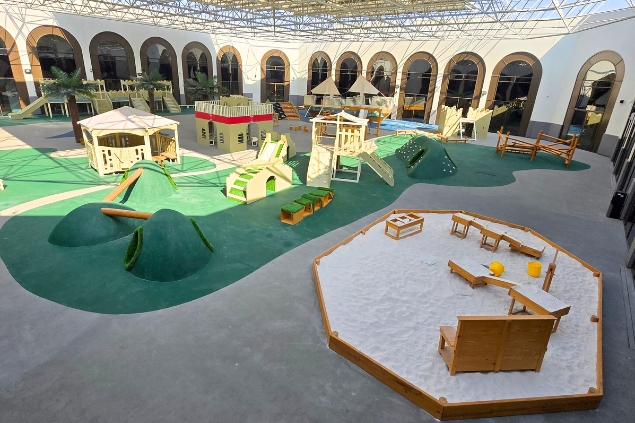
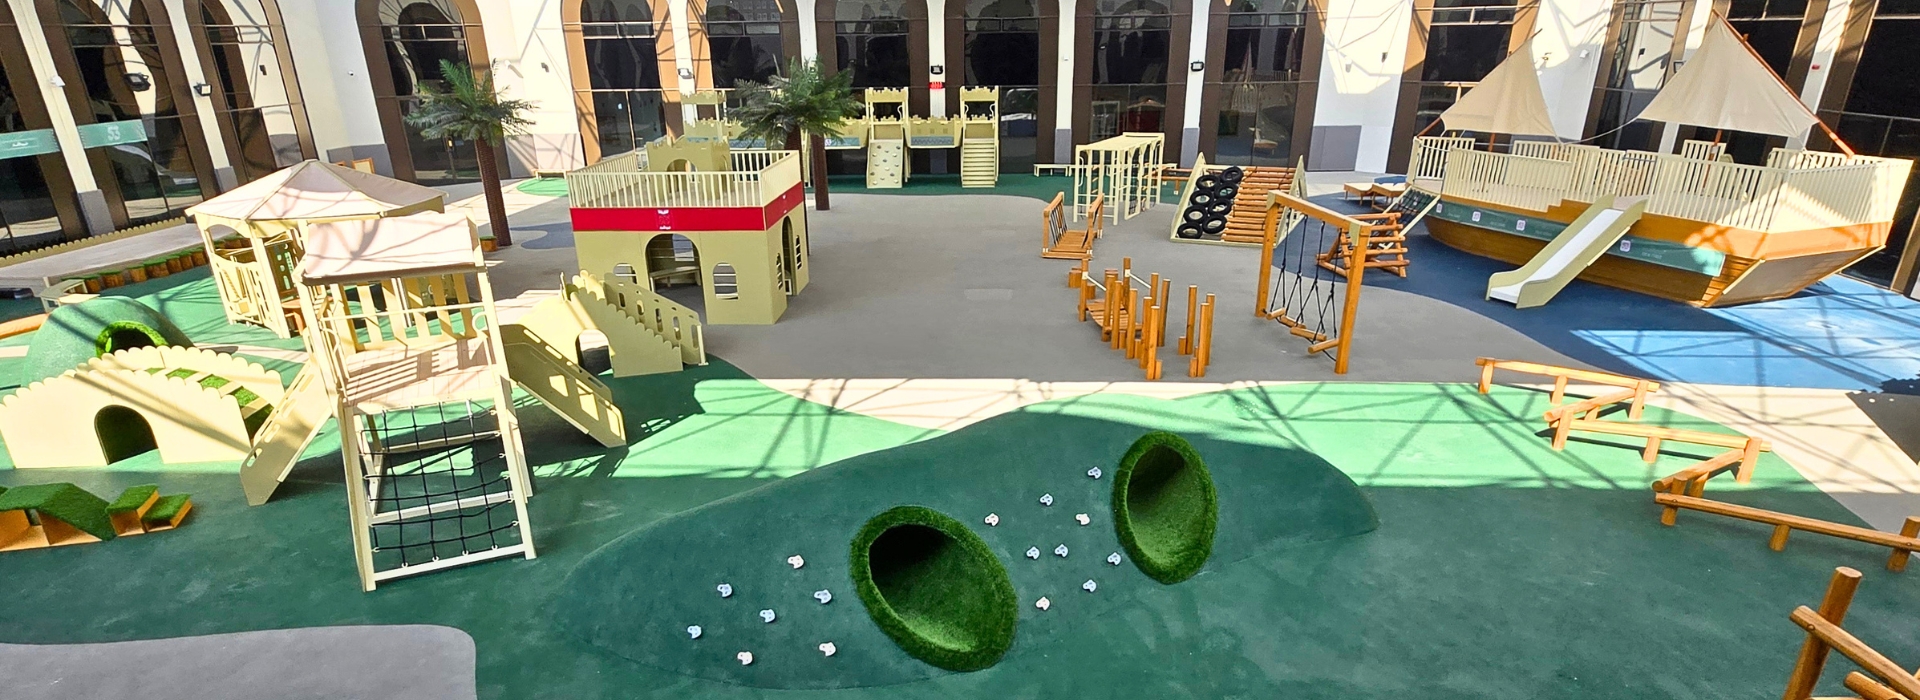
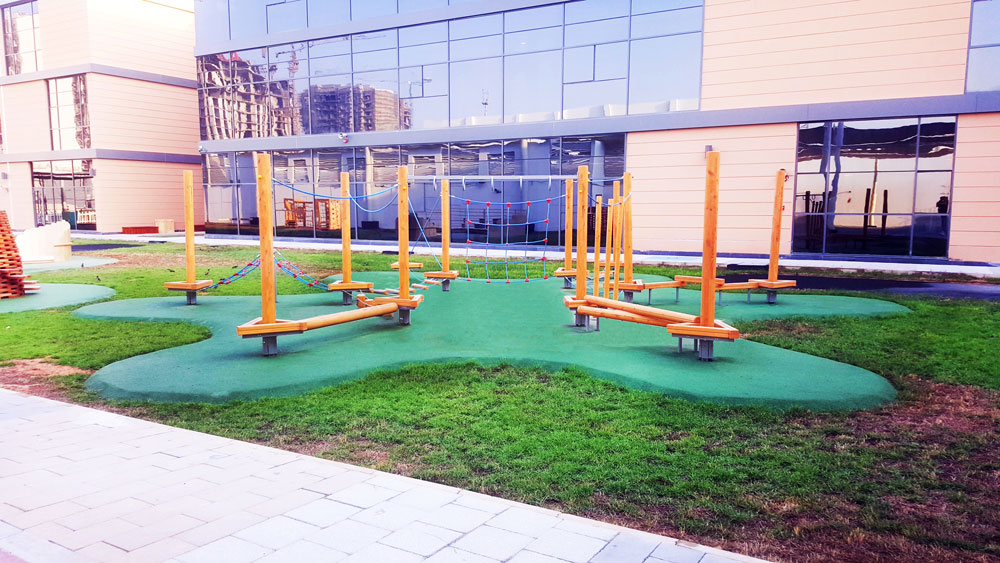
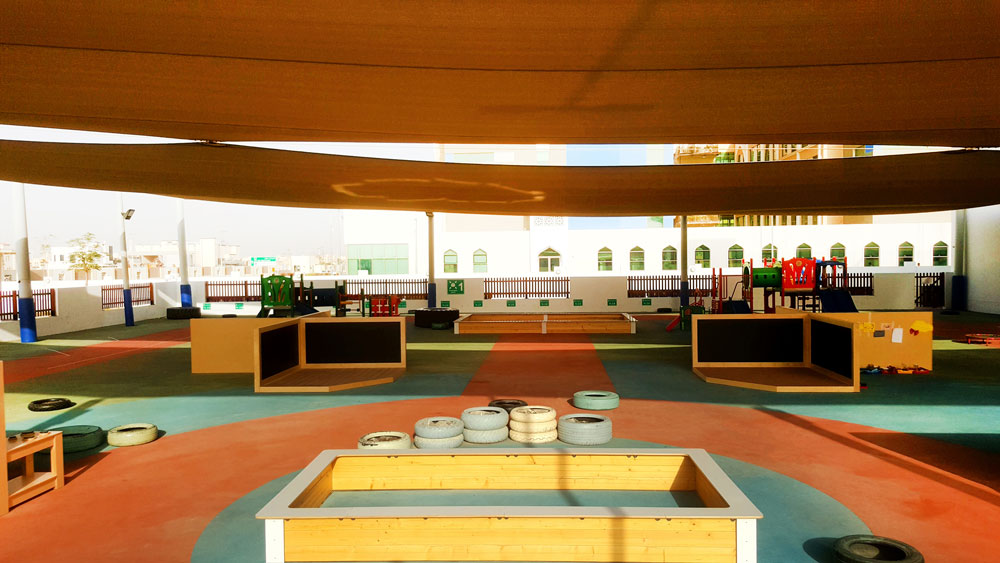
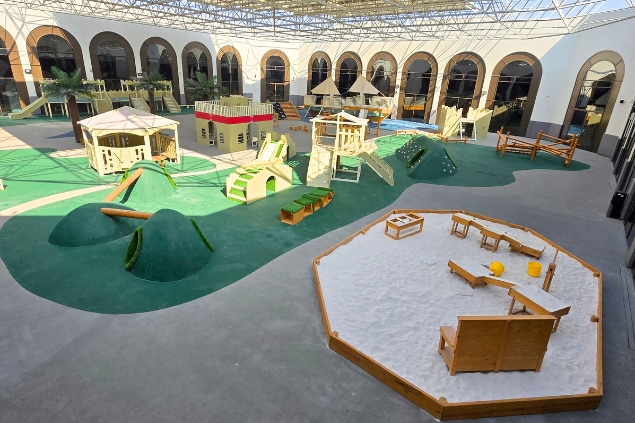
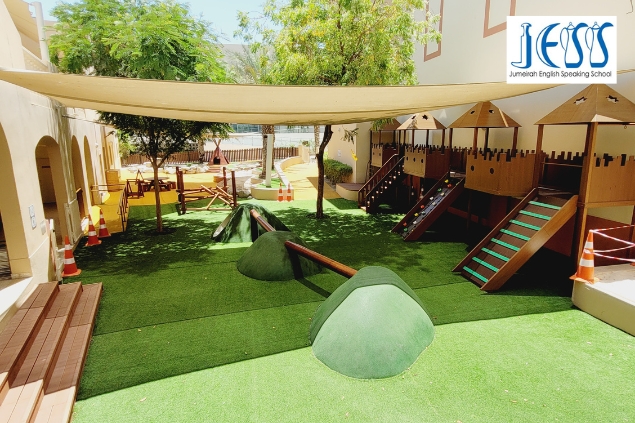
School outdoor playground designed and built by Moon Kids OUTDOOR PLAY
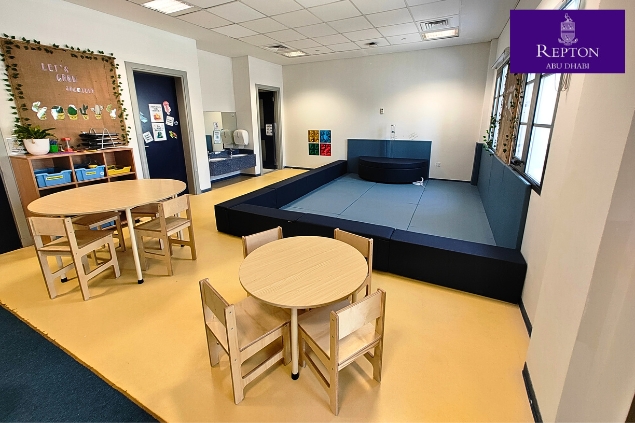
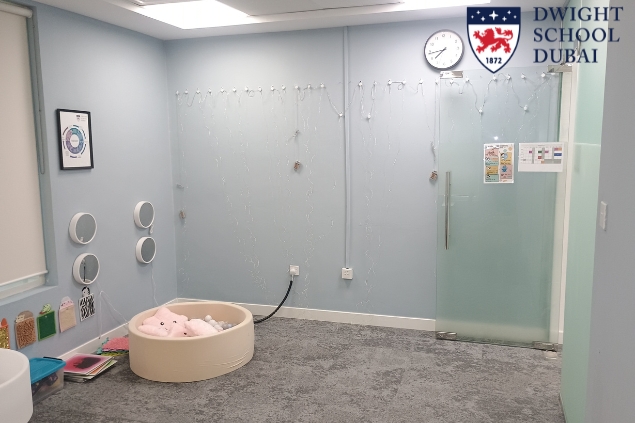
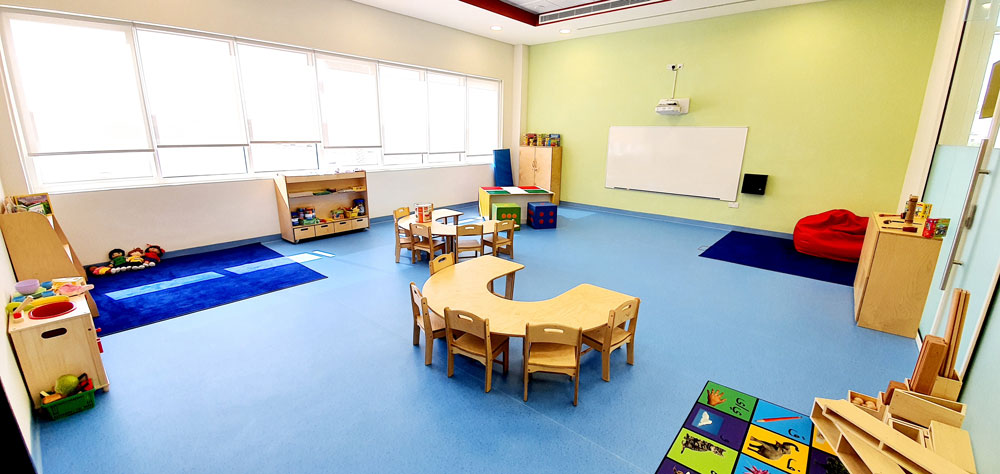
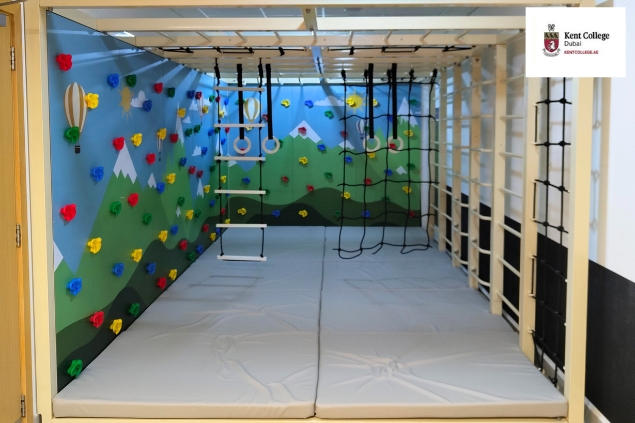
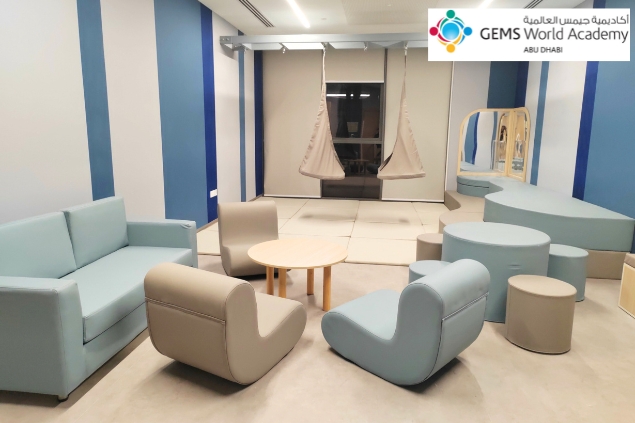
SEN sensory room designed and installed by Moon Kids SEN · SENSORY
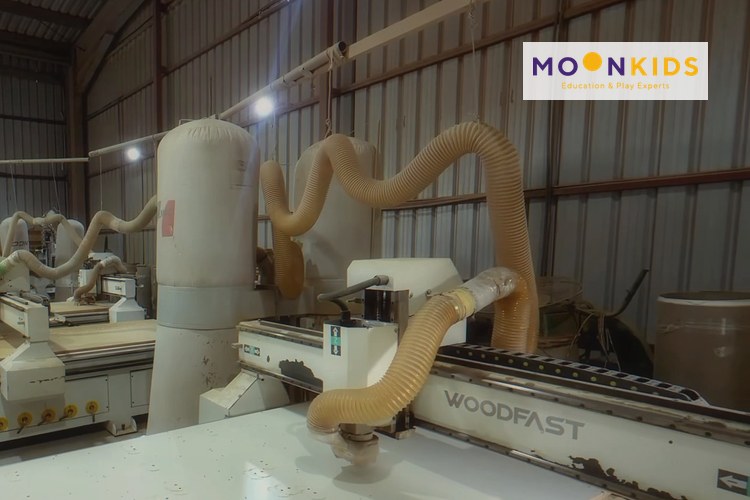
Moon Kids · Factory walkthrough
WALK THROUGH 60 sec

What we design, fit out & supply

Everything that turns a building shell into a school — interior and exterior. All the finishing scopes: partitions, flooring, ceilings, joinery, MEP, AC, AV, security, paint & décor, plus all furniture, fixtures, equipment and outdoor play. Indoors and out, designed first and delivered finished.

What we don't do

We don't design or construct the base building shell, structural works, or external civils. Your architect and main contractor deliver the shell — we take it from dry shell to a finished, furnished school, indoors and out.

01
THE MiSUNDERSTANDiNG

Let's clear up whatwe actually do.

Most people meet Moon Kids and assume "soft play, beanbags and a bit of furniture." That's a fraction of one department. Here is the difference between what people think we are — and what we genuinely deliver for schools.

THE MYTH

"They're a small furniture & soft-play company."

  • Sells cushions, beanbags, soft play and a few tables
  • Picks products from a catalogue you have to choose from
  • Just one supplier among the many you must coordinate
  • Drops off boxes — the rest is your problem
  • Doesn't speak the language of educators or pedagogy
  • No drawings, no design, no fit-out capability
THE REALITY

We design, fit out & furnish every space.

  • Design every space first — indoor & outdoor, with your educators
  • Manufacture bespoke furniture & joinery in our own factory
  • Full interior fit-out: walls, flooring, AC, AV, CCTV, access, ceilings, paint
  • Outdoor playgrounds & play equipment for every age group
  • One point of contact, one coordinated drawing, one accountable team
  • Certified, age-appropriate, handed over finished & ready to use
02
WHY WE'RE DiFFERENT

A consultancy can draw it.We draw it, make it & build it.

Designers and architects are brilliant — but most stop at the drawing and hand you to other people to manufacture and build. The gaps between those companies are where projects go wrong. We closed the gaps by becoming all three.

01
THE BRAiN

Design Studio

We start with drawings — concept, 2D layouts and 3D visuals — designed around your pedagogy, your brand and how your children actually learn. Design first; everything else follows the drawing.

Space planning2D × 33D visualsBrand integration
02
THE HANDS

30,000 sqft Factory

Our own Abu Dhabi manufacturing facility builds the bespoke furniture, joinery and fixtures the design calls for — so what's on the render is what arrives on site, made to the right age, scale and standard.

Bespoke furnitureJoineryAge-appropriateCertified
03
THE MUSCLE

Fit-Out & Finish

Our in-house team delivers every interior & exterior finishing scope: partitions, flooring, air-conditioning, AV, CCTV, access control, ceilings, firefighting, painting and decorating — every trade, coordinated by one team. (We finish & furnish the building; we don't build the shell.)

Walls & ceilingsMEP & ACAV & securityFinishes
03
BUiLT FOR YOUR ROLE

Whoever you are in the school —this is for you.

A school is a dozen different jobs with a dozen different priorities. Pick yours — and see exactly how we make your part of the project easier.

Heads, Principals & Senior Leadership

Vision · Enrolment · Brand · Accountability

Your environment is a marketing tool. Parents decide in the first ten minutes of a tour. We design spaces that tell your story, raise your perceived value, and make the school feel like the one to choose — without you managing five suppliers to get there.

  • One accountable partner — not a committee of suppliers pointing fingers when something slips.
  • Your brand, running through every space — reception to corridors to classrooms, one coherent identity.
  • Wow where it counts — we know where to invest in a showstopper and where to stay functional.
  • Enrolment-ready — environments that photograph well, tour well, and convert visiting families.

Early Years Educators & Pedagogues

EYFS · Continuous Provision · Age-Appropriate

We speak your language. Continuous provision, the seven areas of learning, schemas, child-led zones, sightlines for supervision — we design early years environments around how young children actually learn, not around what's in a catalogue.

  • Zoned to the seven areas of learning — with the right scale, height and provision for each.
  • Natural, calm, home-from-home palettes — not over-stimulating primary-colour overload.
  • Built to child scale — bespoke-made, age-appropriate, safe edges and heights.
  • We bring your insight in — you know your children; we design around what you see every day.

Primary & Secondary Teachers

Flexible Classrooms · STEAM · Function First

A classroom is a teaching tool, not a showroom. We design rooms that flex with your lesson — whole-class, group, independent — with the storage, acoustics, tech integration and sightlines that make a teaching day actually work.

  • Agile, reconfigurable layouts — furniture that moves from rows to pods in seconds.
  • Specialist rooms done right — STEAM, science labs, art, music, DT, designed for the subject.
  • Storage that disappears the clutter — so the room reads calm and ready.
  • Acoustics & focus — considered, so the space supports concentration, not fights it.

SEN & Inclusion Educators

Sensory · Regulation · Truly Inclusive

Inclusive isn't a bolt-on for us. We design sensory rooms, regulation spaces and inclusive provision with genuine understanding of need — calm corners, sensory equipment, accessible layouts, the right lighting and acoustics for self-regulation.

  • Dedicated sensory & regulation rooms — designed to soothe, focus or stimulate as needed.
  • Accessible & age-appropriate — we won't specify something unsafe or wrong for the group.
  • Lighting, acoustics & texture — the details that make or break a regulating space.
  • We challenge unsafe ideas — our experience flags what looks good but won't work for your children.

Facilities & Operations Managers

Durability · Compliance · One Contractor

You're the one who lives with it after handover. We build to last and to standard — durable materials, compliant fit-out, and one contractor who owns the coordination so you're not refereeing five trades who've never met.

  • One contractor, every trade — fit-out, MEP, AV, security and furniture under one team.
  • Built for heavy school use — specified to survive a thousand small hands, every day.
  • Standards-led — from BS EN play standards to furniture & fit-out compliance.
  • Snag-and-handover discipline — finished, certified and documented, not "mostly done".

Procurement & Bursars

One PO · Value · No Coordination Chaos

Fragmented buying is expensive — in money and time. One scope split across a furniture supplier, a fit-out firm, an AV company and a playground vendor means multiple POs, multiple invoices, and nobody owning the result. We are one purchase order and one point of contact.

  • One supplier, one PO, one invoice stream — radically less admin to manage.
  • Bespoke, not stock-dumping — we never push surplus stock; every spec fits the brief.
  • Value engineered honestly — maximum value per dirham; if only one side wins, nobody wins.
  • Single point of accountability — one team to call, not a chain of finger-pointing.

Architects & Design Consultants

Specs · CAD · 3D · The Expert Behind You

You design schools. We live in them every day. You bring the architecture; we bring the deep, daily knowledge of how children's spaces are used, made and kept safe. We make your specification buildable, age-appropriate and real.

  • Specs, data sheets & material specs — ready to drop into your documentation.
  • CAD blocks, 3D models & drawings — we give you the assets, not just a brochure.
  • Educator insight on tap — what works, what doesn't, what's age-appropriate and safe.
  • We bridge design & build — flagging what's manufacturable before it becomes a site problem.
04
THE WHOLE-SCHOOL MAP

Name a space.We design & build it.

From the moment a parent walks in to the staff room nobody else thinks about — every square metre of a school is ours to design, manufacture and fit out.

ARRIVAL & SHARED
Reception & entranceCorridors & circulationAtriumsParent loungeCafeteria & diningBreakout zonesToilets & washrooms
LEARNING
EYFS / early yearsPrimary classroomsSecondary classroomsSixth-form & studyLibraries & mediaSEN & sensory rooms
SPECIALIST
STEAM roomsPhysics labsChemistry labsBiology labsArt & designMusic roomsSports halls & gyms
STAFF & OPS
Staff roomsOffices & adminMeeting roomsReception officesRooftop terraces
OUTDOOR & PLAY
EYFS natural playscapesPrimary playgroundsSecondary social & gamesMUGA & sports pitchesEPDM safety surfacingShade & canopiesInclusive / SEN playBike & trike tracksOutdoor classroomsGardens & plantersCourtyards & terracesFencing & gates
40+
SPACE TYPES, ONE PARTNER

You don't brief a furniture vendor, a fit-out firm, an AV integrator, a lab specialist and a playground company — and then spend your year making them talk to each other. You brief us once — for everything indoors and out.

05
OUTDOOR iS HALF THE SCHOOL

The playground is a classroomwithout a ceiling.

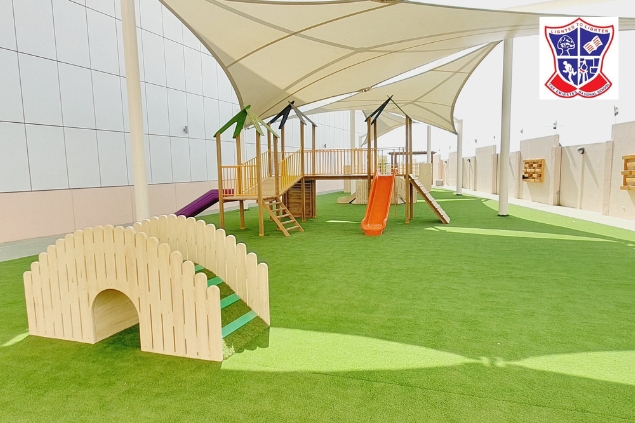
Outdoor space takes up as much of a school as the building — and every metre of it has a job to do. We design and build the lot: age-zoned playgrounds, natural playscapes, sports pitches, safety surfacing, shade and outdoor classrooms — all to BS EN 1176, all part of the same brief as your interiors.

BC Academy early years outdoor ship play structure with slides and climbing designed by Moon Kids AGES 2–5
EYFS · EARLY YEARS

Natural playscapes

Zoned to the seven areas of learning — sensory, role-play and exploration for the youngest children.

  • Mud kitchens, planters & water play
  • Soft mounding & low-fall equipment
  • Sightlines for easy supervision
Primary school playground with climbing and physical play equipment designed by Moon Kids AGES 5–11
PRIMARY

Active play & challenge

Real physical challenge that builds gross-motor skills, confidence and teamwork at break.

  • Climbing, balance & trim trails
  • EPDM surfacing matched to fall height
  • Trim trails, bike tracks & markings
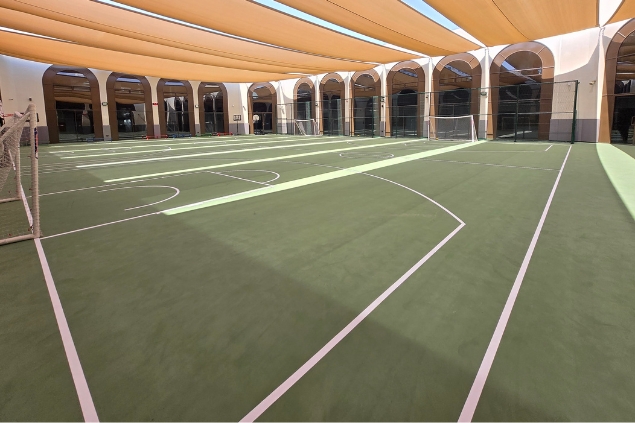
Secondary school MUGA sports pitch and social seating designed by Moon Kids AGES 11–18
SECONDARY

Sport & social

Spaces that flex from PE to break to study — built for older students and heavy use.

  • MUGAs & multi-sport pitches
  • Outdoor games & chess tables
  • Shaded social & study seating
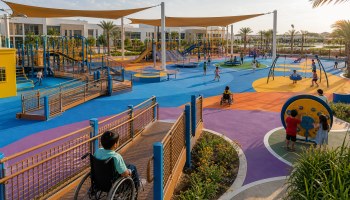
Inclusive SEN sensory outdoor play area with wheelchair access designed by Moon Kids ALL ABiLiTiES
SEN · INCLUSIVE

Inclusive play

Outdoor environments every child can use — designed around real sensory and access needs.

  • Wheelchair-accessible equipment
  • Sound & sensory-led play
  • Calm zones & regulating spaces
07
EVERY SPACE, PROVEN

When we say every space,we have the proof.

Each space type below is something we've actually designed and installed for real UAE schools — not a list of things we could do. Proof, by room.

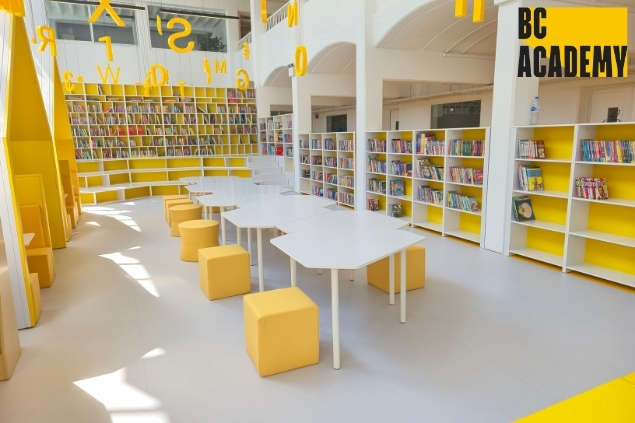
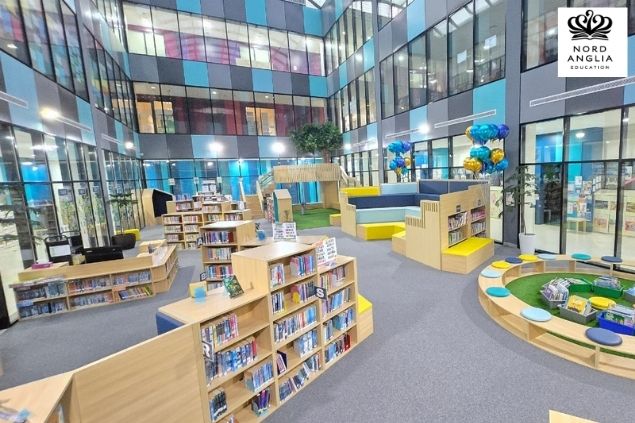
Libraries
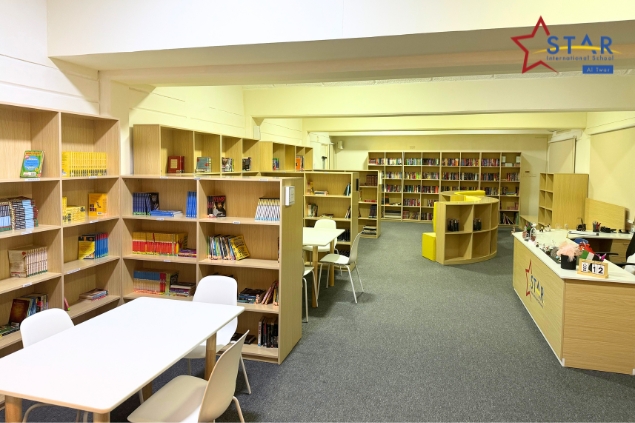
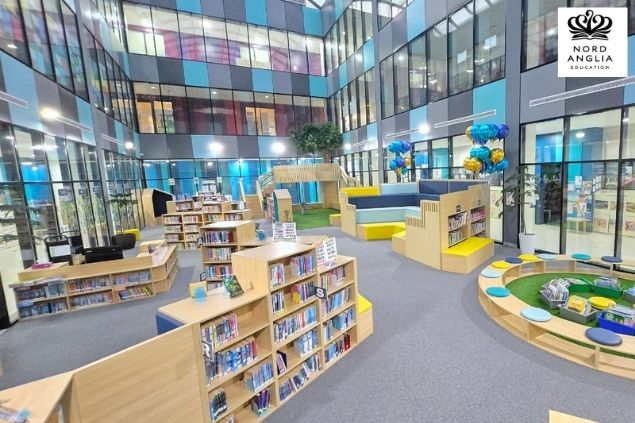
Nord Anglia Dubai Stars International Yas American Academy BC Academy Al Salam Community Dubai Heights Academy Al Shorouq
SEN & Sensory
GEMS Academy Dwight School Repton School Dubai Heights Academy Al Maaref See Nexus SEN Centre
STEAM & Labs
Brighton College STEM Al Raha Gardens School BC Academy - Mars Room
Classrooms & Corridors
JESS Dubai classroom Brighton College FS1 corridor VIP School kindergarten
Art, Music & Stage
AlBashair art room JESS music room School of Research Science stage
Staff, Admin & Form
English College staff room Sharjah English School staff room VIP School form room
Reception & Lobby
Dubai Heights Academy Beacon House lobby
Furniture & Fit-out
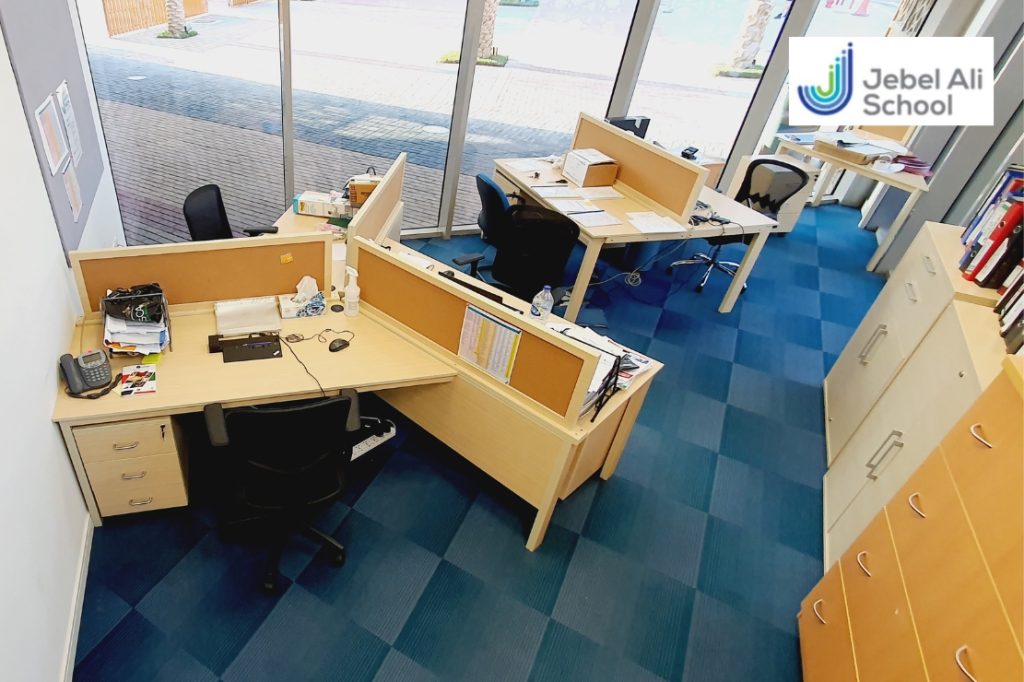
British School Al Khubairat British International School Jebel Ali School
08
HOW WE WORK

It starts with adrawing. Always.

Too many schools start with "I want this, this and this" from random suppliers — and nobody coordinates it on a single drawing. Without a design, nobody has clarity on what's being built, what it costs, or whether it even works. So we begin where every good project must: with a plan.

01

Listen & survey.

We meet your SLT, educators, end-users and facilities team, measure the space, and understand the curriculum, the children and the goals before a single line is drawn.

STAKEHOLDERS iN THE ROOM
02

Three 2D layouts.

Every space can be divided a thousand ways — and some work far better than others. We give you three 2D options so you can see what works, then choose one or mix the best of each.

SEE THE OPTiONS
03

3D & on-brand.

The chosen layout becomes a branded 3D visual — your identity running through every space — so everyone sees exactly what they're getting before anything is made.

CLARiTY FOR ALL
05

Make & build.

Our factory manufactures the bespoke elements; our fit-out team builds the space — every trade coordinated against the one approved drawing, so nothing falls through the gaps.

FACTORY → SiTE
06

Install & certify.

We install, snag, certify and hand over a finished space — ready to teach in on day one, documented and compliant, with one team still accountable afterwards.

FiNiSHED & HANDED OVER
09
VALUE, NOT JUST PRICE

When only one side wins,nobody wins.

We're not here to sell you stock we want rid of, or to win on price and lose on quality. Every project is bespoke to your space, your brand, your age groups and your budget — engineered so the investment delivers maximum value, and everyone wins: the children, the teachers, the leadership, the parents — and us, through work we're proud of.

Children engage & learn Leadership hits its goals Enrolment grows Bespoke, never stock-dumped
Maximum value per dirham Teachers teach better Parents are wowed Facilities stay compliant
10
FOR ARCHiTECTS & CONSULTANTS

The specialist partnerbehind your drawings.

You build and design schools brilliantly — but children's spaces are a specialism within a specialism. We give you the product knowledge, assets and educator insight to make every detail right, the first time.

Product & material specs

Detailed specifications and material specs ready to drop straight into your documentation.

CAD blocks & 3D models

Drawing-ready CAD blocks and 3D models so your design develops with real, buildable components.

Technical data sheets

Compliance, dimensions, materials and safety data — the back-up your specification needs.

Educator insight

What works on the ground with real children and teachers — knowledge you can't get from a catalogue.

Buildability advice

We flag what is and isn't manufacturable before it becomes a costly problem on site.

Standards & safety

BS EN play standards plus furniture & fit-out compliance, age-appropriateness and health & safety built in.

TRUSTED BY THE UAE'S LEADiNG SCHOOLS

The names that
chose one partner.

GEMS school project by Moon Kids GEMS
Nord Anglia school project by Moon Kids Nord Anglia
Brighton College school project by Moon Kids Brighton College
JESS school project by Moon Kids JESS
Repton school project by Moon Kids Repton
Dwight School school project by Moon Kids Dwight School
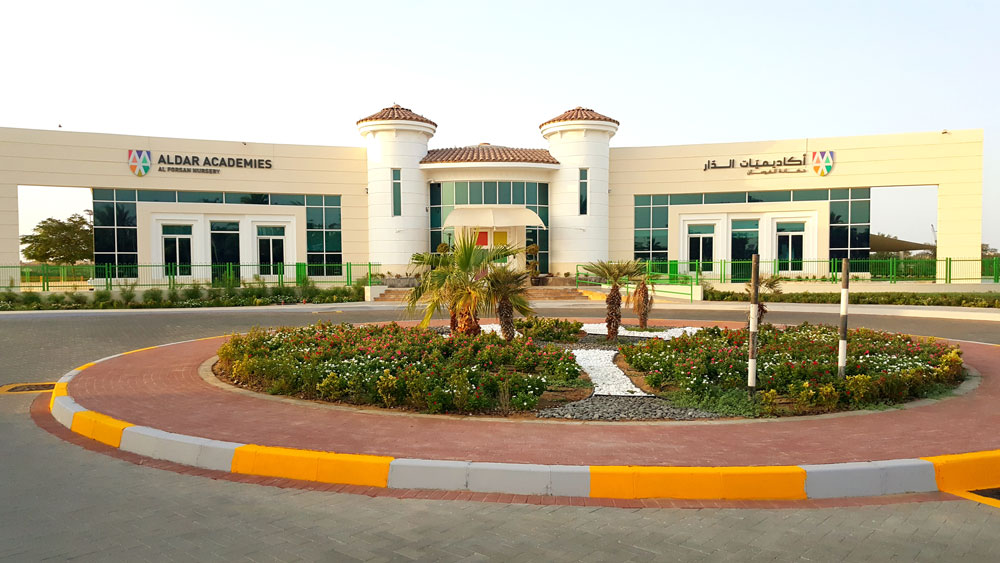
Aldar Academies school project by Moon Kids Aldar Academies
BSAK school project by Moon Kids BSAK
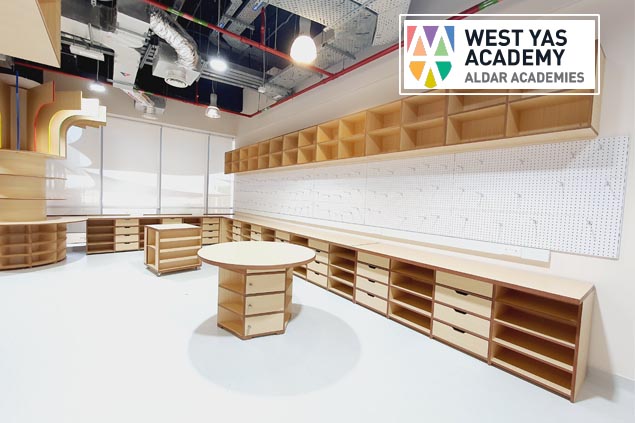
Yas / West Yas school project by Moon Kids Yas / West Yas
Stars Int'l school project by Moon Kids Stars Int'l
Deira Int'l school project by Moon Kids Deira Int'l
American School Dubai school project by Moon Kids American School Dubai
Private School school project by Moon Kids Private School
Ministry of Education school project by Moon Kids Ministry of Education
Kent College school project by Moon Kids Kent College
Arbor School school project by Moon Kids Arbor School
Fairgreen Int'l school project by Moon Kids Fairgreen Int'l
Dubai Heights school project by Moon Kids Dubai Heights
Jebel Ali School school project by Moon Kids Jebel Ali School
Emirates Nat'l school project by Moon Kids Emirates Nat'l
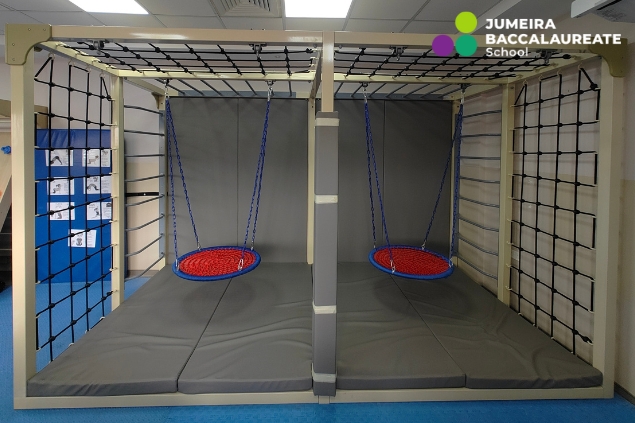
Jumeira Baccalaureate school project by Moon Kids Jumeira Baccalaureate
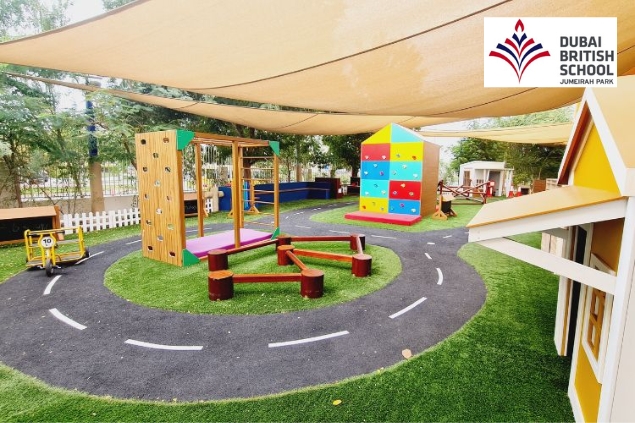
Dubai British School school project by Moon Kids Dubai British School
GEMS Founders school project by Moon Kids GEMS Founders
11
THE REAL CHOiCE

One school. Two verydifferent outcomes.

THE FRAGMENTED WAY

Five suppliers.
One headache.

  • Chasing a furniture vendor, a fit-out firm, an AV company & a playground supplier
  • Nobody owns coordination — gaps fall between trades
  • Finger-pointing when dates slip and snags appear
  • Multiple POs, multiple invoices, endless email chains
  • A space that doesn't quite match what you imagined
THE MOON KiDS WAY

One partner.
One calm outcomes.

  • One drawing coordinates every trade, indoors & out
  • One accountable team from concept to handover
  • One point of contact — one call fixes anything
  • One PO, one invoice stream, zero coordination chaos
  • A finished space that matches the 3D you approved
THE SCALE BEHiND EVERY PROJECT
2011
ESTABLiSHED · SCHOOLS SiNCE 2014
30,000 SQFT
OWN FACTORY · ABU DHABi
110/Month
PROJECTS DELiVERED
10,000+
SPACES TRANSFORMED
100+ TEAM
IN-HOUSE · 8-YR DESiGN CORE
12
THE PERSON BEHiND THE WORK

Most suppliers send a salesperson.We send the founder.

FOUNDER · MOON KiDS Philip Moon, founder of Moon Kids, in a school space
PHiLiP MOON · FOUNDER & LEAD SPACE STRATEGiST
Philip Moon
Designing children's environments since 2014

Since 2014, Philip has walked more children's spaces than almost anyone in the UAE — over 3,000 of them, across schools, nurseries, hotels, communities and public realm. That cross-sector eye is rare: he can stand in your space and tell you in minutes what will work, what won't, what's been tried elsewhere, and where the wow factor belongs.

He doesn't just accept a brief — he challenges it, because functional, age-appropriate, safe design is what makes a project succeed with children, staff and parents alike. When you book a space audit, you're not getting a catalogue rep. You're getting the person who has built the company's reputation on getting these spaces right.

13
YOUR FREE FiRST STEP

The Philip MoonSpace Audit.

A free, one-hour, in-school consultation with our founder. He meets with you and the key stakeholders you bring into the room, gets to the heart of what you're trying to achieve and what you want from the space, and gives straight, expert feedback — on the spot. No cost, no obligation, no sales pitch.

The Philip Moon Space Audit Worth AED 5,000 FREE
  • A full hour with the founder, in your school — meeting you and the key stakeholders you want in the room. 60 min
  • We get to the heart of your goal — exactly what you're trying to achieve and what you want from the space.
  • On-the-spot expert feedback on what's working, what isn't, and what's possible — indoors & out.
  • Cross-sector perspective — what's worked (and failed) in 3,000+ other spaces.
  • Honest guidance on priorities & budget — where to spend, where to save.

Free bonus · The 40-Space School Design Checklist

Every space in a school worth getting right — with the key design, safety & age-appropriateness questions to ask for each. Yours to keep after the audit.

Total value AED 5,000+  →  FREE
Who qualifies for a founder visit: Philip personally visits projects with a total value above AED 500,000 — whether that's one large space or several spaces combined. For projects below this, one of our expert space consultants conducts the same free one-hour audit (worth AED 5,000). Either way, the hour is on us.
Call the studio WhatsApp us

No cost · No obligation · Abu Dhabi, Dubai & across the UAE

14
QUESTiONS, ANSWERED

What schools ask usfirst.

No. Moon Kids is a complete design, fit-out & furnishing partner for schools — indoors and outdoors. We design every space, manufacture bespoke furniture and fixtures in our own 30,000 sqft Abu Dhabi factory, carry out the full interior fit-out (walls, flooring, ceilings, MEP, air-conditioning, AV, CCTV, access control, painting and decorating) and build the outdoor playgrounds and play equipment. Furniture is one part of a much larger service. Our one limit: we deliver every finishing scope, but we don't design or construct the base building shell.

Every space — indoor and outdoor. Indoors: reception, corridors, EYFS and early-years classrooms, primary and secondary classrooms, libraries and media centres, STEAM rooms, science labs (physics, chemistry, biology), art and music rooms, sports halls, SEN and sensory rooms, breakout zones, sixth-form, staff rooms, offices, washrooms and cafeterias. Outdoors: age-zoned playgrounds (EYFS, primary, secondary), natural playscapes, MUGAs and sports pitches, EPDM surfacing, shade, inclusive SEN play, outdoor classrooms and gardens.

Consultants and architects produce drawings but rely on others to manufacture and build. We design first and then deliver — backed by our own factory and our own fit-out construction team, so we manufacture and install what we design. The finished space matches the approved 3D visual, with one accountable partner from concept to handover.

Yes. We design with stakeholders — senior leadership, pedagogues, end-user teachers, facilities and marketing teams. End-user insight is critical to a functional, age-appropriate space. We also challenge ideas where our cross-sector experience tells us something won't be safe or won't work.

We've worked with schools since 2014 — over a decade of education projects — as part of a wider design-and-build business established in 2011 that also serves leisure, residential and commercial sectors. That cross-sector view gives us a broader perspective on what works and what doesn't.

Yes. We support architects and consultants with product specifications, material specs, data sheets, CAD blocks, 3D models and drawings, and we advise on what works for educators and children based on operating in school spaces every day. We bridge the gap between design intent and buildable, age-appropriate, compliant reality.

A fragmented approach means multiple purchase orders, multiple invoices, no single owner of coordination, and problems falling through the gaps between companies. With Moon Kids, one design coordinates every trade, one team is accountable, and the school has a single point of contact from concept to completion.

It's a free, one-hour, in-school consultation with our founder, Philip Moon. He meets you and the key stakeholders you bring into the room, gets to the heart of what you want from the space, and gives straight, expert feedback on the spot — what's working, what isn't, and what's possible. No cost, no obligation, no sales pitch — and you keep a free 40-Space School Design Checklist. Philip personally visits projects valued above AED 500,000 (one space or several combined); for smaller projects, one of our expert consultants runs the same free audit (worth AED 5,000).
15
YOUR FREE FiRST STEP

Walk your school with the founder. Free.

One hour. No obligation.

Philip Moon visits your school, audits every space inside and out, and gives you an honest plan — not a sales pitch.

Call the studio WhatsApp us
00 : 1-hour audit with Philip Moon 01 : In your school, on your spaces 02 : Free 40-space checklist 03 : No cost, no obligation